• Home
  • Art
  • Architecture
  • SUBMIT
  • PARTNERSHIP
  • COMMUNICATION
  • ABOUT
  • CONTACT
  • ITA
  • Home
  • Art
  • Architecture
  • SUBMIT
  • PARTNERSHIP
  • COMMUNICATION
  • ABOUT
  • CONTACT
  • ITA
scroll down for more
Architecture

“Veles e Vents” by David Chipperfield Architects

  • Facebook
  • Twitter
  • Pinterest
  • Email
Reading Time: 2 minutes

001-david-chipperfield

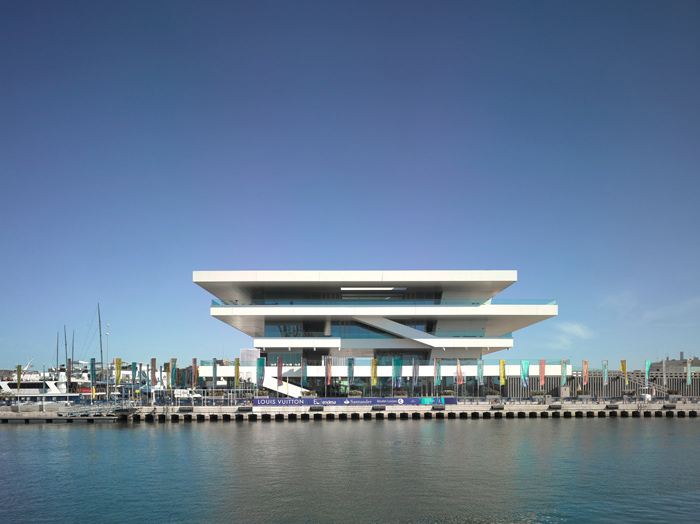
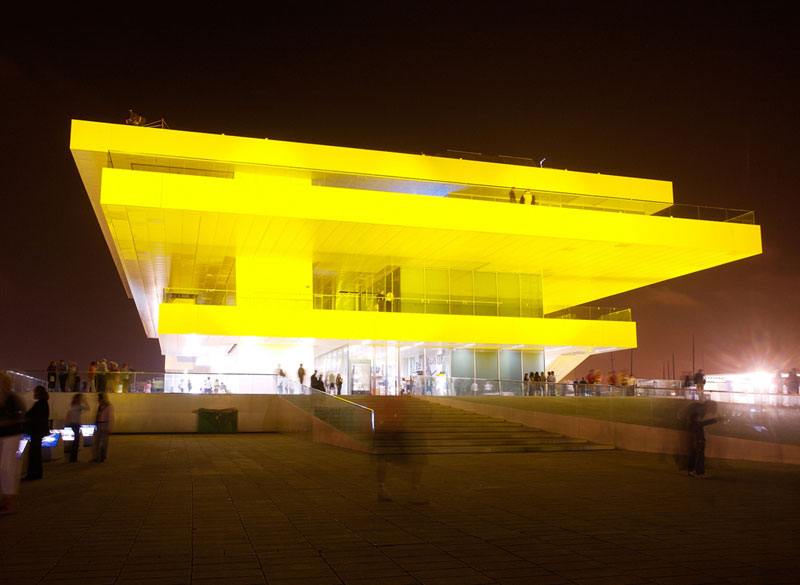
The America’s Cup Building “Veles e Vents” (Sails and Winds) and the accompanying park by David Chipperfield Architects and b720 Arquitectos, were the social focal point for the 2007 America’s Cup in Valencia (Spain).
002 david chipperfield

The building was completed within just eleven months of winning the competition in June 2005 and, along with the park, successfully opened in time for the preliminary regattas, staged in May and June 2006.
003

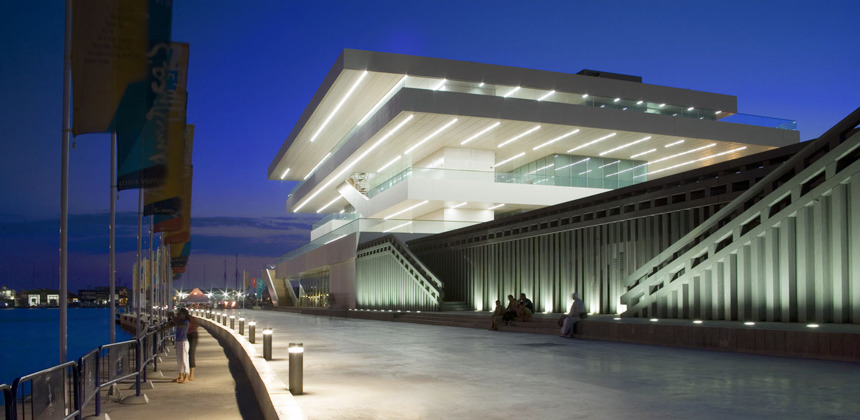
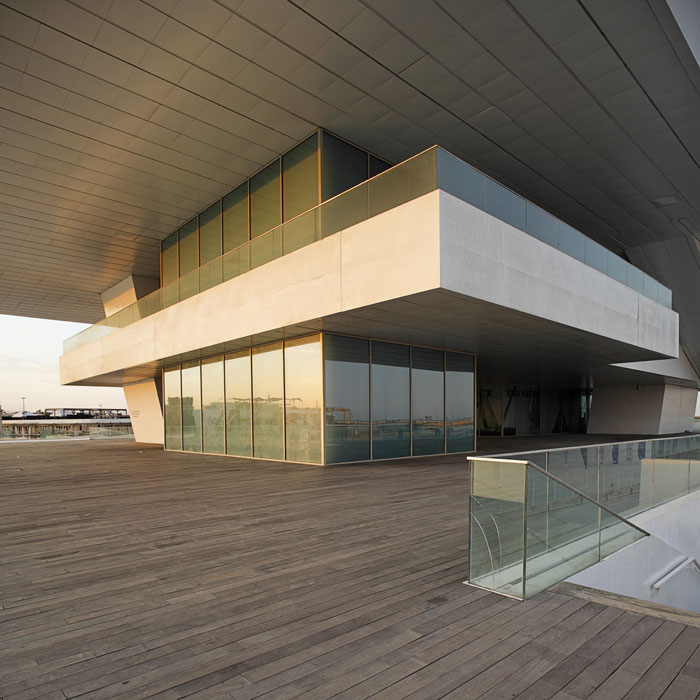
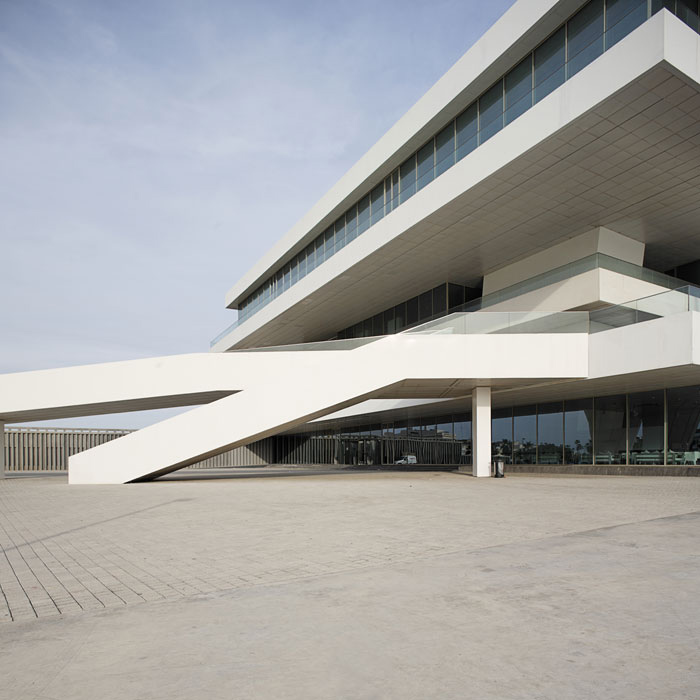
A series of elevated public spectator decks stretch out from the building into the port, overlooking a newly excavated canal that links the port to the offshore racing courses. To the north, a park links the city to this new seafront. The four-floor concrete building is composed of stacked and overlapping horizontal planes that provide shade and uninterrupted views out to sea.
005

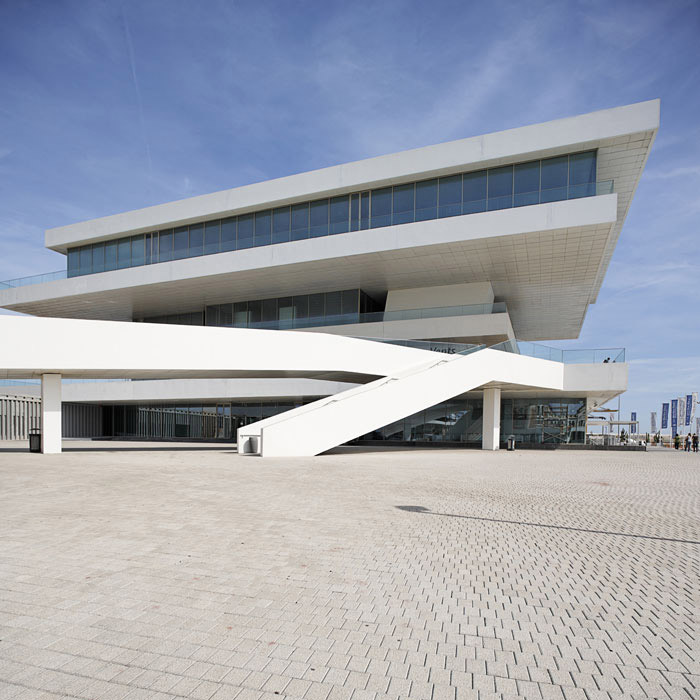
Cantilevered floor slabs – the largest reaching out fifteen metres – create the outdoor viewing decks that surround each floor. Outdoor space comprises more than half of the building, and is directly connected to the new park, under which an extensive car park has been built.
004

The building’s ground floor acts as the reception area, offering VIP facilities as well as a canal-facing public restaurant and bar. The first floor is entirely open to the public with retail facilities, a second bar and a large viewing deck that connects directly to the park via a ramp. The second and third floors house VIP facilities – the Foredeck Club, a restaurant, a wellness centre and a lounge for the organisers and sponsors.
006

The building utilises few materials – white painted steel trims the edges of the concrete structure, the ceiling is constructed of white metal panels incorporating linear recessed lighting, the external floors are solid timber decking, and those inside are white resin. Simple, brightly coloured furniture offsets the predominant whiteness of the structure and distinguishes the different areas within the building.

Image 01 courtesy of Christian Richters
Image 02 courtesy of Richard Walch,
Image 03 courtesy of iGuzzini
Images 04-05-06 courtesy of Vincent Fillon

Discover: www.davidchipperfield.co.uk

b720 Arquitectos concrete David Chipperfield Architects Veles e Vents
  • Share This:
  • Facebook
  • Twitter
  • Pinterest
  • Email
Related Posts
Biennale Architettura 2025 – Intelligens
Biennale Architettura 2023
The Royal Rooms at Museo Correr – The Royal Palace in Venice
Rafael Moneo, Kursaal Convention Center, San Sebastian, Spain, 1990-1999 | Detail | Image courtesy of Michael Moran
Rafael Moneo Golden Lion for Lifetime Achievement of the Biennale Architettura 2021
the PhotoPhore

follow us

Search

Categories

  • Architecture
  • Art
  • Call for artists
  • Design
  • Editorials
  • Exhibitions
  • Illustration
  • Installation
  • Interviews
  • New media
  • Painting
  • Partnerships
  • Performance art
  • Photography
  • Sculpture
  • Submissions
  • Video art
Newsletter Subscription | the PhotoPhore

Latest Posts

Screen Melancholy: Li Yi-Fan, 2026 © Li Yi-Fan. Courtesy of the artist and TFAM of Taiwan Collateral Event 2026
Screen Melancholy: Li Yi-Fan – Taiwan in Venice – Biennale Arte 2026
Nabatele: A Synagogue Over Venice, 2026 Image: © Anna Kamyshan
Nabatele in Venice – Biennale Arte 2026
Collateral Events to see in Venice – Biennale Arte 2026
National Pavilions to see in Venice – Biennale Arte 2026
Hungry Eye Fair Amsterdam 2025
Microwave 2020 | 30 Oct - 15 Nov 2020 | Hong Kong
ADAF 2018
Unseen 2017 | the PhotoPhore partnership
ADAF 2017 | May 18-21, 2017

About us

The PhotoPhore is a platform about contemporary art, photography and architecture.

We curate high quality contents, dedicating our attention to projects characterized by a great visual impact and distinctive concepts.

Submit now!

If you are you an artist, architect, gallery or event organizer and would like to be featured on the PhotoPhore, feel free to submit it!
If you have an art review or an interview you would like to publish on the PhotoPhore, write us to contribute!

Follow us!

© the PhotoPhore 2026
  • CONTACT
  • ADVERTISE
  • RSS
  • English
  • Italiano
We use cookies to ensure that we give you the best experience on our website. If you continue to use this site we will assume that you are happy with it.Ok


