• Home
  • Art
  • Architecture
  • SUBMIT
  • PARTNERSHIP
  • COMMUNICATION
  • ABOUT
  • CONTACT
  • ITA
  • Home
  • Art
  • Architecture
  • SUBMIT
  • PARTNERSHIP
  • COMMUNICATION
  • ABOUT
  • CONTACT
  • ITA
scroll down for more
Architecture

Townhouse by Elding Oscarson

  • Facebook
  • Twitter
  • Pinterest
  • Email
Reading Time: 2 minutes

elding_oscarson_001

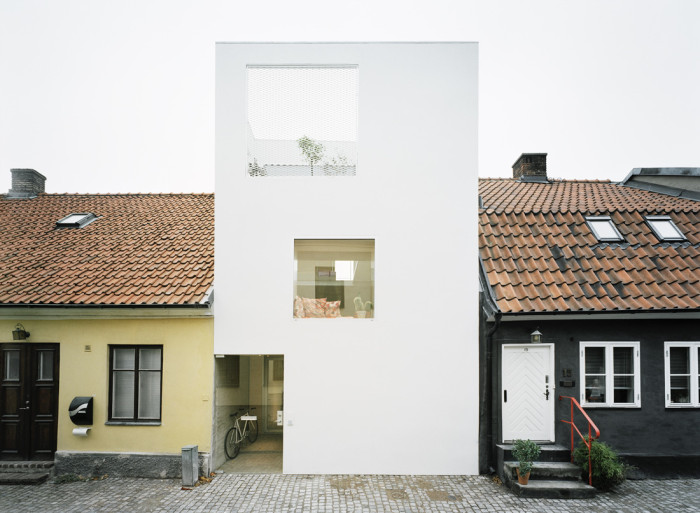
The narrow site of the townhouse by Elding Oscarson is sandwiched between old buildings in Landskrona, Sweden. The lot is barely 5 meters wide with a tiny area of 75 square meters, facing a street but also a colorful hidden world inside the city block. Architects wanted keep a strong presence of this small-scale, motley, naturally worn place in the completed project – a feeling of almost being outdoor.

elding_oscarson_003


After careful study of the site dimensions through physical models, architects reached the conclusion that the site was so small that a rectilinear approach would enrich the street with a novel feature, a syncopation of its rhythm, while staying sensitive to the environment. They wanted to create a sharp contrast; to express inherent clarity, but more importantly to highlight the beauty of the surroundings.
elding_oscarson_005

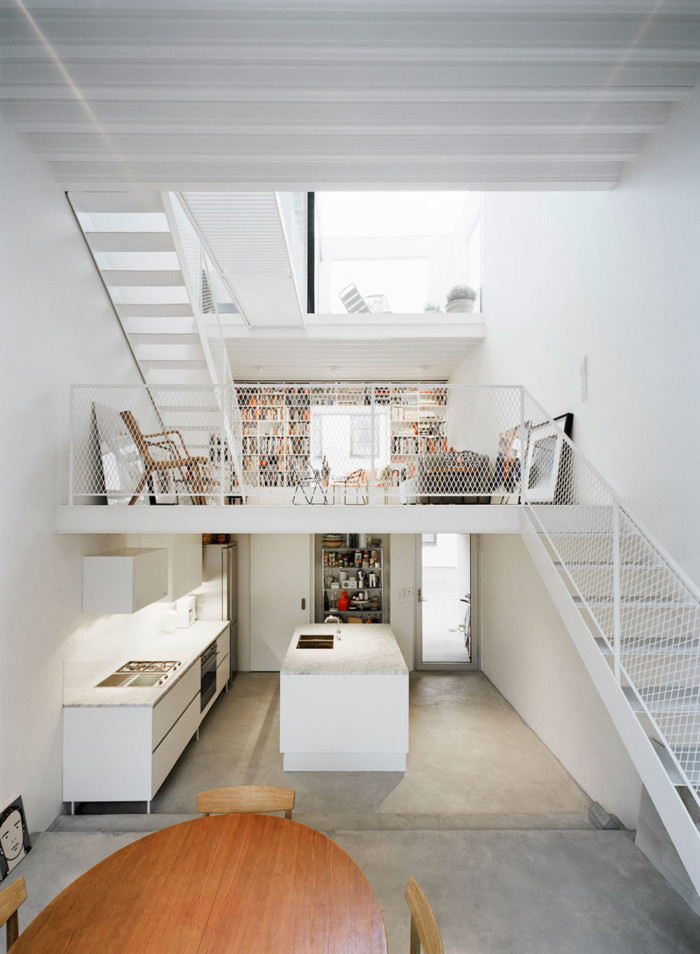
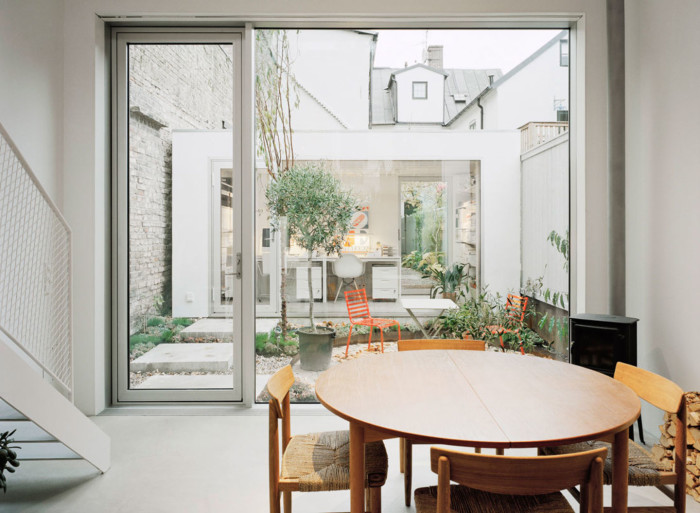
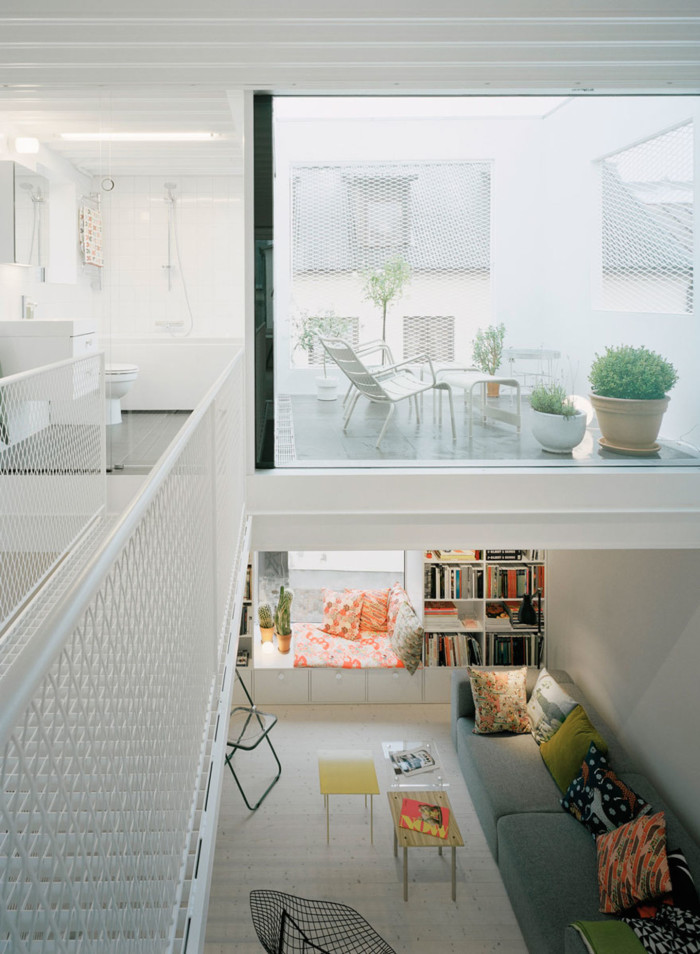
The clients want to use the house as a private gallery, so they need walls for art, not for privacy. Architects made a single space, softly partitioned by thin exposed steel slabs. These span the entire width of the house and divide its program – kitchen, dining, living, library, bed, bath, and a roof terrace. A home office is located in a separate building across a small garden. Mechanical and service spaces fit next to the entrance. Gross area is 125 square meters.
elding_oscarson_002

This simple system creates an array of different spatial experiences in this very small project. It aims at a non-minimalistic and lively sequence of confined and airy spaces, niches, interiors and exteriors, horizontal and vertical views as well as carefully framed views of the site.
elding_oscarson_004

The continuous interior space is opening up to the street, to the middle of the block, and to the sky above. This openness to all directions generates a building volume that is both monolithic and transparent. All facades are treated equally, exposing the interior and offering views through the building with similar apertures whether on the front, back or sides.
elding_oscarson_006

Energy consumption 57% lower than the regulation was reached through the use of an air-source heat pump and a ventilation system with heat recovery, wall construction of LECA sandwich blocks with integrated EPS insulation, and a sedum roof delaying temperature fluctuations between day and night.

Images courtesy of Åke E:son Lindman

Discover: www.eldingoscarson.com

Elding Oscarson monolithic townhouse
  • Share This:
  • Facebook
  • Twitter
  • Pinterest
  • Email
Related Posts
Biennale Architettura 2025 – Intelligens
Biennale Architettura 2023
The Royal Rooms at Museo Correr – The Royal Palace in Venice
Rafael Moneo, Kursaal Convention Center, San Sebastian, Spain, 1990-1999 | Detail | Image courtesy of Michael Moran
Rafael Moneo Golden Lion for Lifetime Achievement of the Biennale Architettura 2021
the PhotoPhore

follow us

Search

Categories

  • Architecture
  • Art
  • Call for artists
  • Design
  • Editorials
  • Exhibitions
  • Illustration
  • Installation
  • Interviews
  • New media
  • Painting
  • Partnerships
  • Performance art
  • Photography
  • Sculpture
  • Submissions
  • Video art
Newsletter Subscription | the PhotoPhore

Latest Posts

Screen Melancholy: Li Yi-Fan, 2026 © Li Yi-Fan. Courtesy of the artist and TFAM of Taiwan Collateral Event 2026
Screen Melancholy: Li Yi-Fan – Taiwan in Venice – Biennale Arte 2026
Nabatele: A Synagogue Over Venice, 2026 Image: © Anna Kamyshan
Nabatele in Venice – Biennale Arte 2026
Collateral Events to see in Venice – Biennale Arte 2026
National Pavilions to see in Venice – Biennale Arte 2026
Hungry Eye Fair Amsterdam 2025
Microwave 2020 | 30 Oct - 15 Nov 2020 | Hong Kong
ADAF 2018
Unseen 2017 | the PhotoPhore partnership
ADAF 2017 | May 18-21, 2017

About us

The PhotoPhore is a platform about contemporary art, photography and architecture.

We curate high quality contents, dedicating our attention to projects characterized by a great visual impact and distinctive concepts.

Submit now!

If you are you an artist, architect, gallery or event organizer and would like to be featured on the PhotoPhore, feel free to submit it!
If you have an art review or an interview you would like to publish on the PhotoPhore, write us to contribute!

Follow us!

© the PhotoPhore 2026
  • CONTACT
  • ADVERTISE
  • RSS
  • English
  • Italiano
We use cookies to ensure that we give you the best experience on our website. If you continue to use this site we will assume that you are happy with it.Ok


