• Home
  • Art
  • Architecture
  • SUBMIT
  • PARTNERSHIP
  • COMMUNICATION
  • ABOUT
  • CONTACT
  • ITA
  • Home
  • Art
  • Architecture
  • SUBMIT
  • PARTNERSHIP
  • COMMUNICATION
  • ABOUT
  • CONTACT
  • ITA
scroll down for more
Architecture

Le Cellier by L’Escaut

  • Facebook
  • Twitter
  • Pinterest
  • Email
Reading Time: 1 minute

lescaut_001

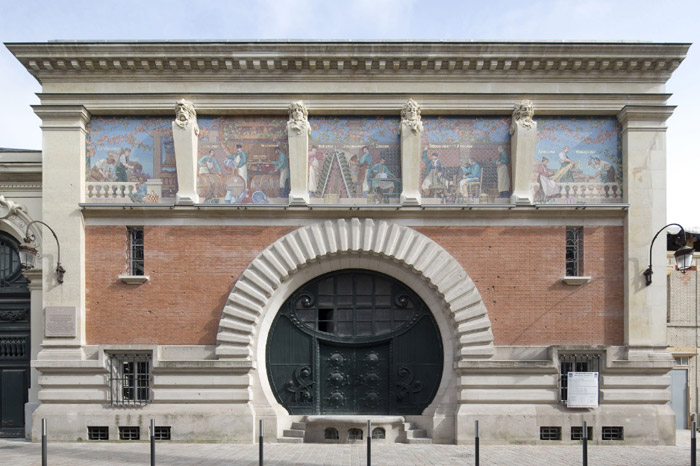
The conversion of a former champagne house “Jacquart cellars” into a new cultural pole, Le Cellier by L’Escaut in Reims, aims to fundamentally transform the building by adapting it to its new functions and its new public status.
lescaut_005

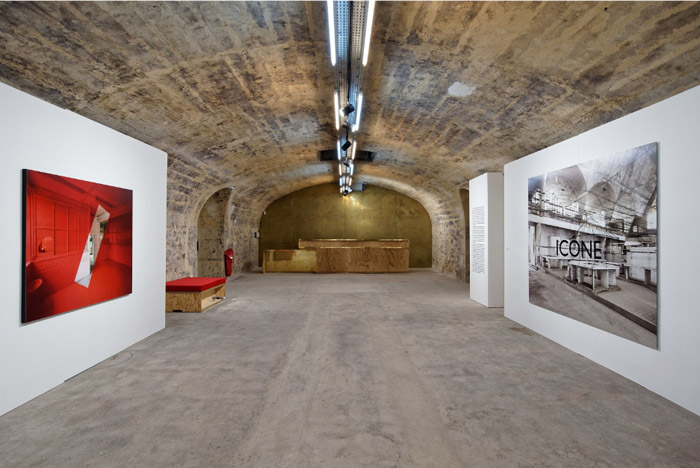
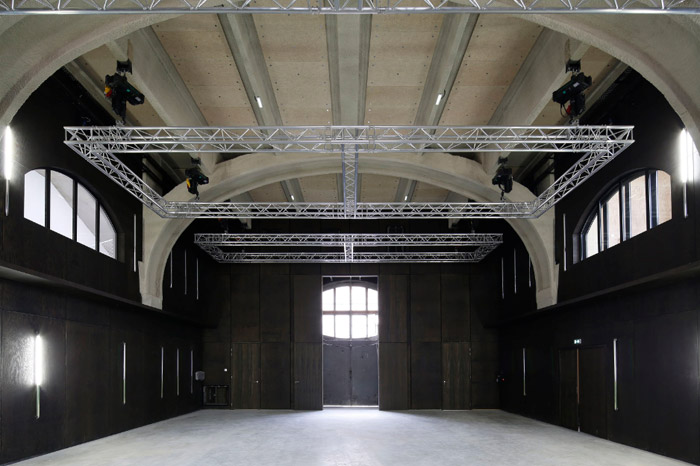
The project focuses on the strengths of the existing building: the unique spaces as basements or the main hall, the presence of raw original materials and an imposing architectural heterogeneity.
lescaut_004

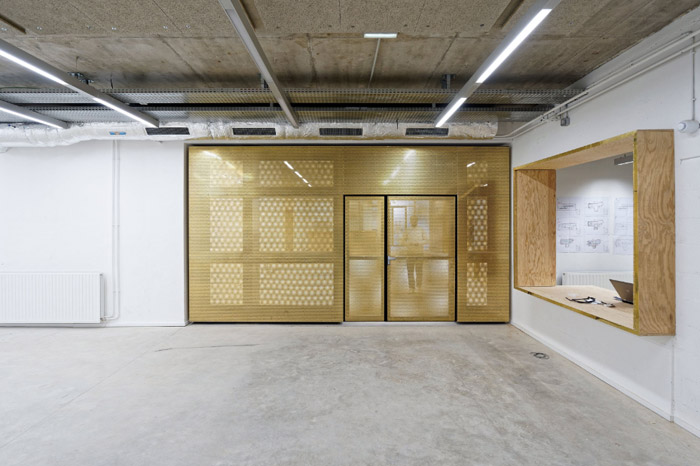
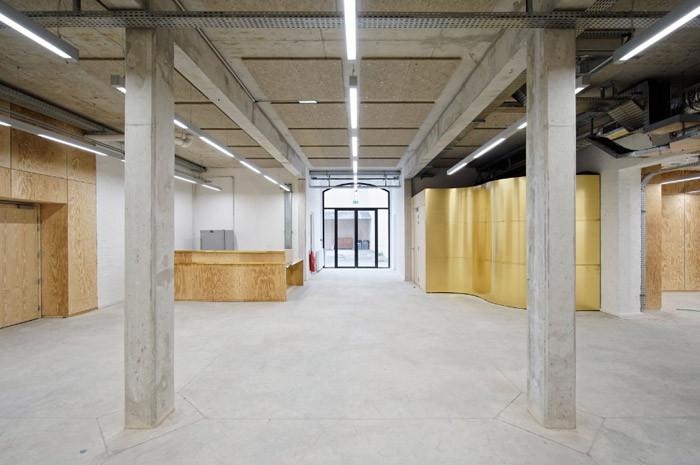
The building accommodates three different functions: education, exhibition and performance. Each of them has specific needs in terms of space occupation and frequency of the activities and visitors. These functions are subdivided into separate areas with independent accesses, but all of them revolve around the main hall – the physical and figurative heart of the project.
lescaut_003

The re-appropriation of Champagne factory required some substantial physical transformations of the existing architecture in order to adapt the premises to the new functions that will take place.
lescaut_002

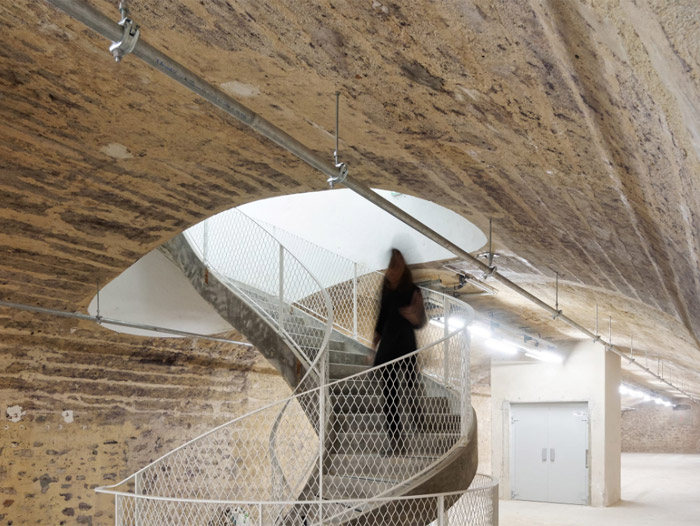
While no transformations were allowed on the main protected façade, the interior of the building becomes the case of a visible reconfiguration that intends to keep the new interventions recognizable and seeks to preserve the traces of demolition and reconstruction.
lescaut_007

Images courtesy of L’Escaut and François Lichtlé

Discover: www.escaut.org

Salva

L'Escaut Le Cellier
  • Share This:
  • Facebook
  • Twitter
  • Pinterest
  • Email
Related Posts
Biennale Architettura 2025 – Intelligens
Biennale Architettura 2023
The Royal Rooms at Museo Correr – The Royal Palace in Venice
Rafael Moneo, Kursaal Convention Center, San Sebastian, Spain, 1990-1999 | Detail | Image courtesy of Michael Moran
Rafael Moneo Golden Lion for Lifetime Achievement of the Biennale Architettura 2021
the PhotoPhore

follow us

Search

Categories

  • Architecture
  • Art
  • Call for artists
  • Design
  • Editorials
  • Exhibitions
  • Illustration
  • Installation
  • Interviews
  • New media
  • Painting
  • Partnerships
  • Performance art
  • Photography
  • Sculpture
  • Submissions
  • Video art
Newsletter Subscription | the PhotoPhore

Latest Posts

Screen Melancholy: Li Yi-Fan, 2026 © Li Yi-Fan. Courtesy of the artist and TFAM of Taiwan Collateral Event 2026
Screen Melancholy: Li Yi-Fan – Taiwan in Venice – Biennale Arte 2026
Nabatele: A Synagogue Over Venice, 2026 Image: © Anna Kamyshan
Nabatele in Venice – Biennale Arte 2026
Collateral Events to see in Venice – Biennale Arte 2026
National Pavilions to see in Venice – Biennale Arte 2026
Hungry Eye Fair Amsterdam 2025
Microwave 2020 | 30 Oct - 15 Nov 2020 | Hong Kong
ADAF 2018
Unseen 2017 | the PhotoPhore partnership
ADAF 2017 | May 18-21, 2017

About us

The PhotoPhore is a platform about contemporary art, photography and architecture.

We curate high quality contents, dedicating our attention to projects characterized by a great visual impact and distinctive concepts.

Submit now!

If you are you an artist, architect, gallery or event organizer and would like to be featured on the PhotoPhore, feel free to submit it!
If you have an art review or an interview you would like to publish on the PhotoPhore, write us to contribute!

Follow us!

© the PhotoPhore 2026
  • CONTACT
  • ADVERTISE
  • RSS
  • English
  • Italiano
We use cookies to ensure that we give you the best experience on our website. If you continue to use this site we will assume that you are happy with it.Ok


