• Home
  • Art
  • Architecture
  • SUBMIT
  • PARTNERSHIP
  • COMMUNICATION
  • ABOUT
  • CONTACT
  • ITA
  • Home
  • Art
  • Architecture
  • SUBMIT
  • PARTNERSHIP
  • COMMUNICATION
  • ABOUT
  • CONTACT
  • ITA
scroll down for more
Architecture

House of Silence by FORM / Kouichi Kimura Architects

  • Facebook
  • Twitter
  • Pinterest
  • Email
Reading Time: 1 minute

form_kouichi_kimura_architects_003

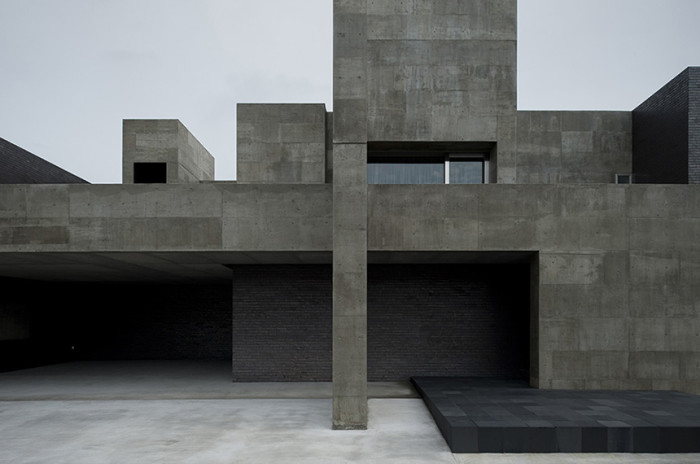
For the House of Silence by FORM / Kouichi Kimura Architects (Shiga, Japan), the client wanted to have a house not influenced by the environment of its location.
form_kouichi_kimura_architects_001

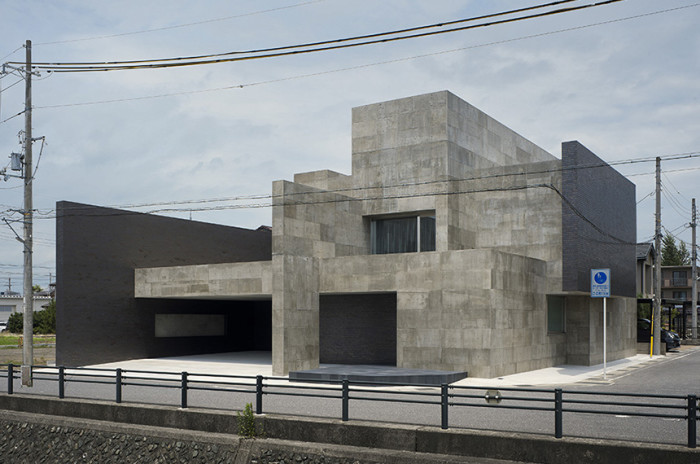
This architecture, which is composed of a concrete volume, has not got many windows and is closed by walls, but has got a variety of space inside that you will never imagine from outside.
form_kouichi_kimura_architects_002

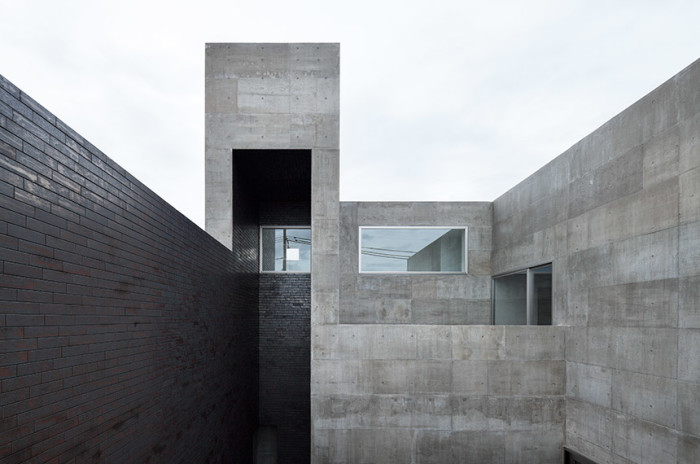
The rough concrete finish, shiny tiles and an opening like a belfry will give you a hint of the variation of spaces inside.
form_kouichi_kimura_architects_004

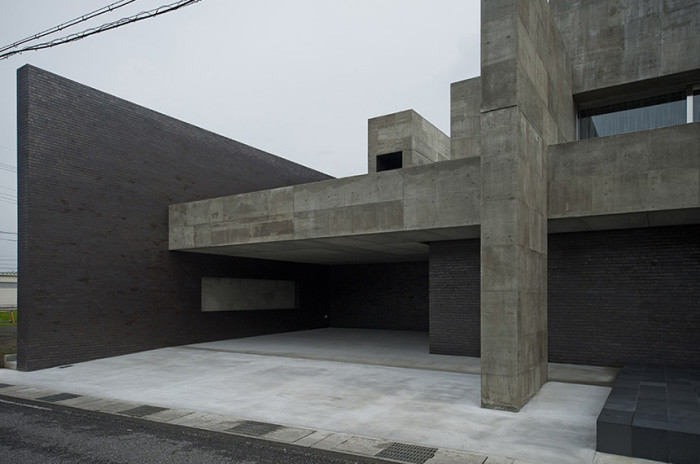
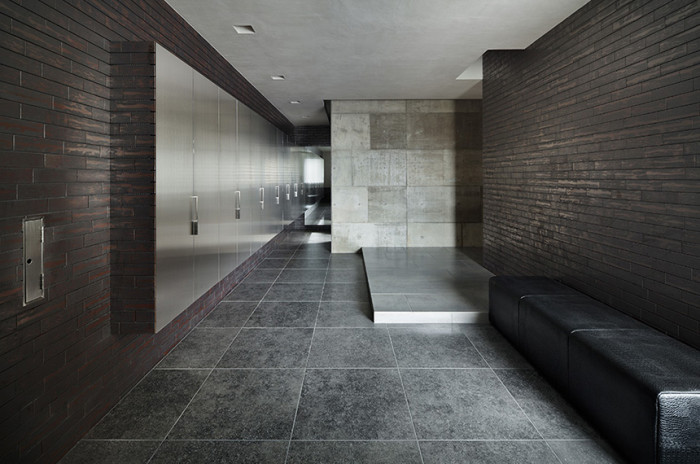
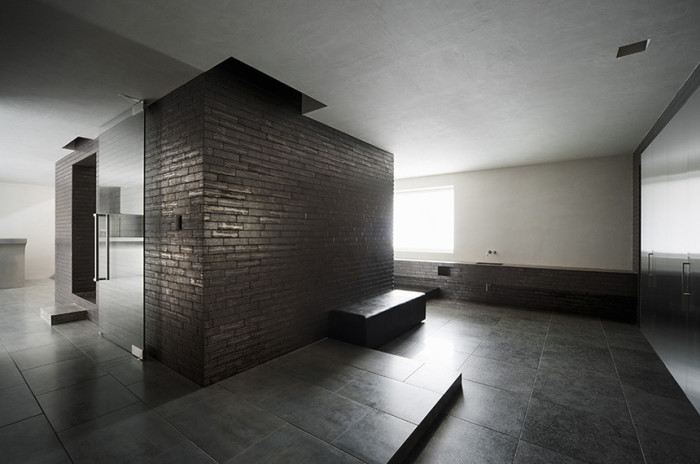
The inside spaces are divided by the ceiling height, the different levels of floor and type of lights, and are then connected by the circulated line of flow.
form_kouichi_kimura_architects_005

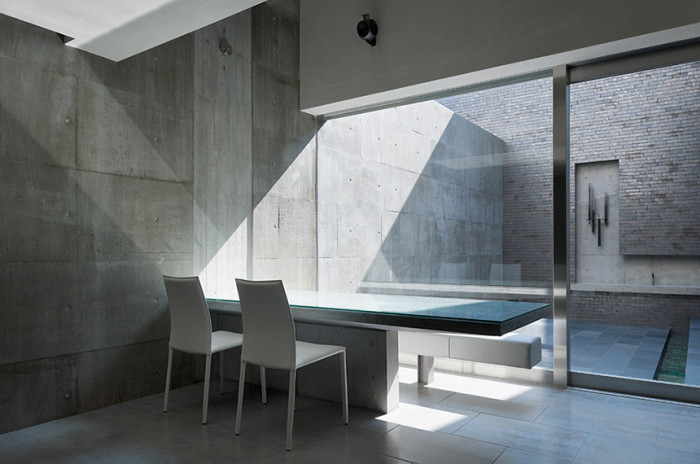
The inner court is cut off from the outside environment and shows a variety of expressions as the light changes. Moreover, the contrast of the height makes the space even deeper and wider than it actually is.
form_kouichi_kimura_architects_006

This house will give you the experience of going through a variety of sequences, like going through cloisters with the light. It exists as a landmark in the town, but it also has highly secured privacy and variety of spaces inside.
form_kouichi_kimura_architects_007

Images courtesy of Takumi Ota

Discover: www.form-kimura.com

concrete FORM / Kouichi Kimura Architects House of Silence Japan
  • Share This:
  • Facebook
  • Twitter
  • Pinterest
  • Email
Related Posts
Biennale Architettura 2025 – Intelligens
Biennale Architettura 2023
The Royal Rooms at Museo Correr – The Royal Palace in Venice
Rafael Moneo, Kursaal Convention Center, San Sebastian, Spain, 1990-1999 | Detail | Image courtesy of Michael Moran
Rafael Moneo Golden Lion for Lifetime Achievement of the Biennale Architettura 2021
the PhotoPhore

follow us

Search

Categories

  • Architecture
  • Art
  • Call for artists
  • Design
  • Editorials
  • Exhibitions
  • Illustration
  • Installation
  • Interviews
  • New media
  • Painting
  • Partnerships
  • Performance art
  • Photography
  • Sculpture
  • Submissions
  • Video art
Newsletter Subscription | the PhotoPhore

Latest Posts

Screen Melancholy: Li Yi-Fan, 2026 © Li Yi-Fan. Courtesy of the artist and TFAM of Taiwan Collateral Event 2026
Screen Melancholy: Li Yi-Fan – Taiwan in Venice – Biennale Arte 2026
Nabatele: A Synagogue Over Venice, 2026 Image: © Anna Kamyshan
Nabatele in Venice – Biennale Arte 2026
Collateral Events to see in Venice – Biennale Arte 2026
National Pavilions to see in Venice – Biennale Arte 2026
Hungry Eye Fair Amsterdam 2025
Microwave 2020 | 30 Oct - 15 Nov 2020 | Hong Kong
ADAF 2018
Unseen 2017 | the PhotoPhore partnership
ADAF 2017 | May 18-21, 2017

About us

The PhotoPhore is a platform about contemporary art, photography and architecture.

We curate high quality contents, dedicating our attention to projects characterized by a great visual impact and distinctive concepts.

Submit now!

If you are you an artist, architect, gallery or event organizer and would like to be featured on the PhotoPhore, feel free to submit it!
If you have an art review or an interview you would like to publish on the PhotoPhore, write us to contribute!

Follow us!

© the PhotoPhore 2026
  • CONTACT
  • ADVERTISE
  • RSS
  • English
  • Italiano
We use cookies to ensure that we give you the best experience on our website. If you continue to use this site we will assume that you are happy with it.Ok


