• Home
  • Art
  • Architecture
  • SUBMIT
  • PARTNERSHIP
  • COMMUNICATION
  • ABOUT
  • CONTACT
  • ITA
  • Home
  • Art
  • Architecture
  • SUBMIT
  • PARTNERSHIP
  • COMMUNICATION
  • ABOUT
  • CONTACT
  • ITA
scroll down for more
Architecture

House in Kami by Atelier M

  • Facebook
  • Twitter
  • Pinterest
  • Email
Reading Time: 1 minute

house_in_kami_001

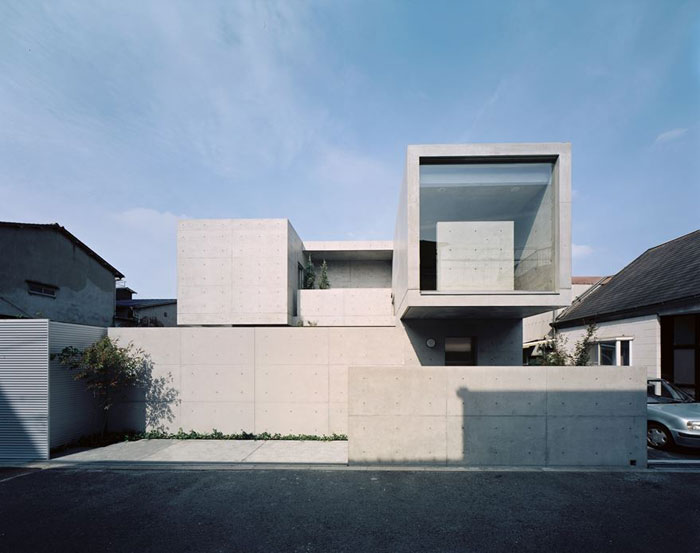
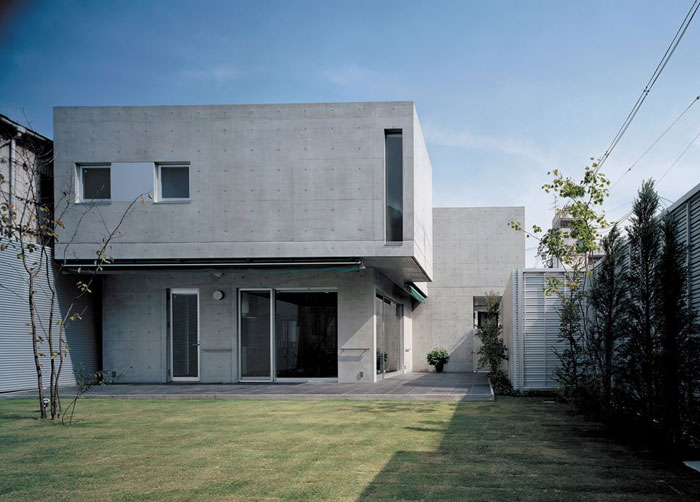
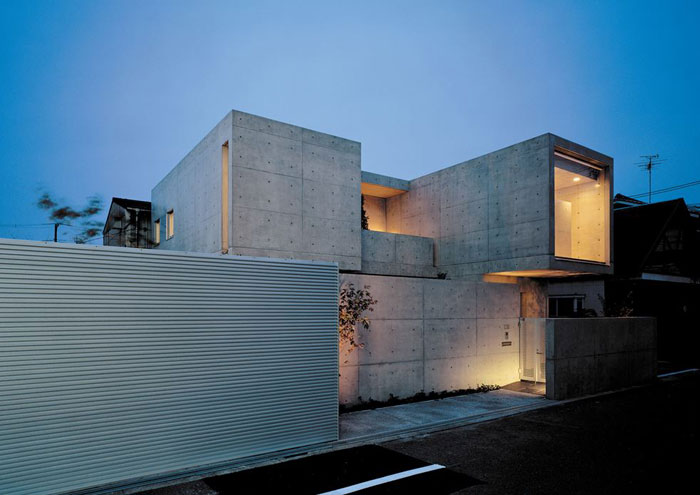
The House in Kami (Osaka, Japan) by Atelier M was desired by clients as a house in fair-faced concrete, inside and outside.
house_in_kami_005

The ground floor is conceived as a huge social zone that links different communal sections. As a result, intriguing long views are set up along the internal corridors. On the second floor, the bedroom is in the “box” facing west, and the tatami room or washitsu is in the other “box”, towards east; on the north side, the wet area completes the layout of the floor.
house_in_kami_006

While limiting the light that enters the bedroom, Atelier M used a full-height window to illuminate deeply the washitsu, where an independent concrete wall softens the light coming inside and, at the same time, gives a psychological sense of security.
house_in_kami_004

Thanks to the void space between the two “boxes”, garden/inner garden, access, inside and outside are all joint together. House in Kami’s concrete structure expresses a beauty that has nothing more than the necessary. Simplification leads to remove the superfluous, producing an architecture that possesses elegance.

Images courtesy of Masaki Moritani – Atelier M

Discover: www.atelier-m.com

Atelier M concrete House in Kami Japan minimal monolithic
  • Share This:
  • Facebook
  • Twitter
  • Pinterest
  • Email
Related Posts
Biennale Architettura 2025 – Intelligens
Biennale Architettura 2023
The Royal Rooms at Museo Correr – The Royal Palace in Venice
Rafael Moneo, Kursaal Convention Center, San Sebastian, Spain, 1990-1999 | Detail | Image courtesy of Michael Moran
Rafael Moneo Golden Lion for Lifetime Achievement of the Biennale Architettura 2021
the PhotoPhore

follow us

Search

Categories

  • Architecture
  • Art
  • Call for artists
  • Design
  • Editorials
  • Exhibitions
  • Illustration
  • Installation
  • Interviews
  • New media
  • Painting
  • Partnerships
  • Performance art
  • Photography
  • Sculpture
  • Submissions
  • Video art
Newsletter Subscription | the PhotoPhore

Latest Posts

Screen Melancholy: Li Yi-Fan, 2026 © Li Yi-Fan. Courtesy of the artist and TFAM of Taiwan Collateral Event 2026
Screen Melancholy: Li Yi-Fan – Taiwan in Venice – Biennale Arte 2026
Nabatele: A Synagogue Over Venice, 2026 Image: © Anna Kamyshan
Nabatele in Venice – Biennale Arte 2026
Collateral Events to see in Venice – Biennale Arte 2026
National Pavilions to see in Venice – Biennale Arte 2026
Hungry Eye Fair Amsterdam 2025
Microwave 2020 | 30 Oct - 15 Nov 2020 | Hong Kong
ADAF 2018
Unseen 2017 | the PhotoPhore partnership
ADAF 2017 | May 18-21, 2017

About us

The PhotoPhore is a platform about contemporary art, photography and architecture.

We curate high quality contents, dedicating our attention to projects characterized by a great visual impact and distinctive concepts.

Submit now!

If you are you an artist, architect, gallery or event organizer and would like to be featured on the PhotoPhore, feel free to submit it!
If you have an art review or an interview you would like to publish on the PhotoPhore, write us to contribute!

Follow us!

© the PhotoPhore 2026
  • CONTACT
  • ADVERTISE
  • RSS
  • English
  • Italiano
We use cookies to ensure that we give you the best experience on our website. If you continue to use this site we will assume that you are happy with it.Ok


