• Home
  • Art
  • Architecture
  • SUBMIT
  • PARTNERSHIP
  • COMMUNICATION
  • ABOUT
  • CONTACT
  • ITA
  • Home
  • Art
  • Architecture
  • SUBMIT
  • PARTNERSHIP
  • COMMUNICATION
  • ABOUT
  • CONTACT
  • ITA
scroll down for more
Architecture

House in Guimarães by AZO. Sequeira Arquitectos Associados

  • Facebook
  • Twitter
  • Pinterest
  • Email
Reading Time: 1 minute

azo_004

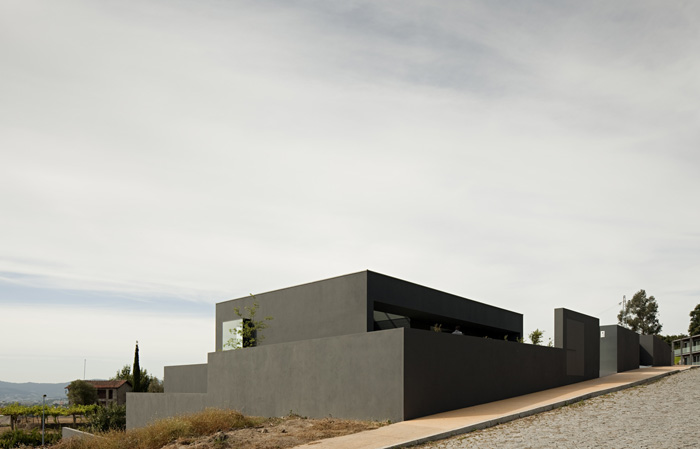
The House in Guimarães by AZO. Sequeira Arquitectos Associados is about 650 square meters to fill the requests of a six people family. The house would have to be spread over three floors in order to adjust to the 10 meters in height difference between the extremes of the longitudinal field.
azo_007

azo_002

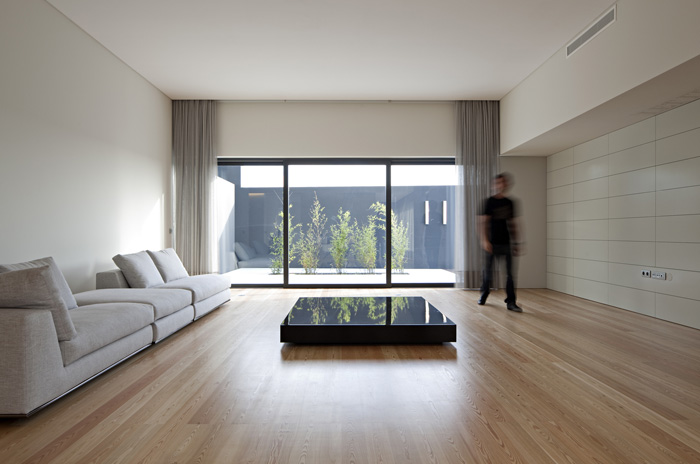
The landscape was nice. Would make sense to put the social and private areas exploring the large panoramic views through the city of Guimarães and the natural light from the beautiful sunset in the west mountains.

azo_001

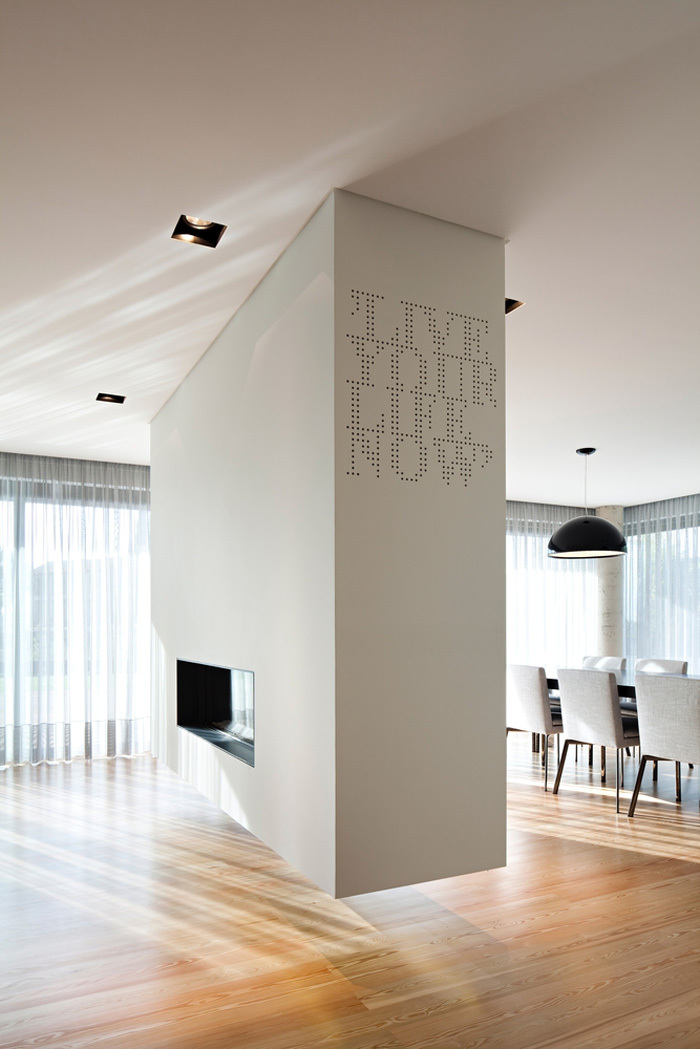
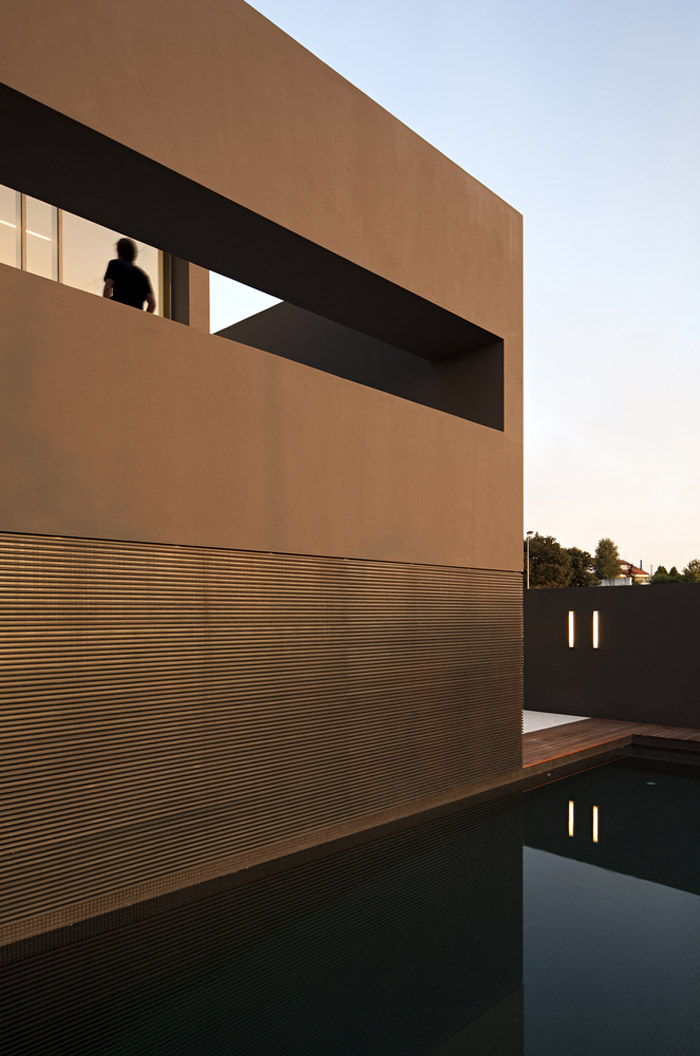
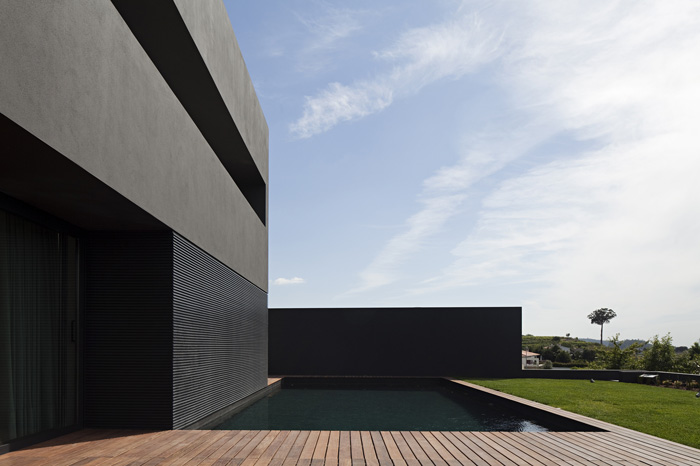
On the ground floor is the larger enjoyable area of plot, where there are the living and dining rooms, the kitchen and the pool deck, always with the possibility of merge the interior space with outer space by moving the slinding doors.
azo_008

azo_006

azo_010

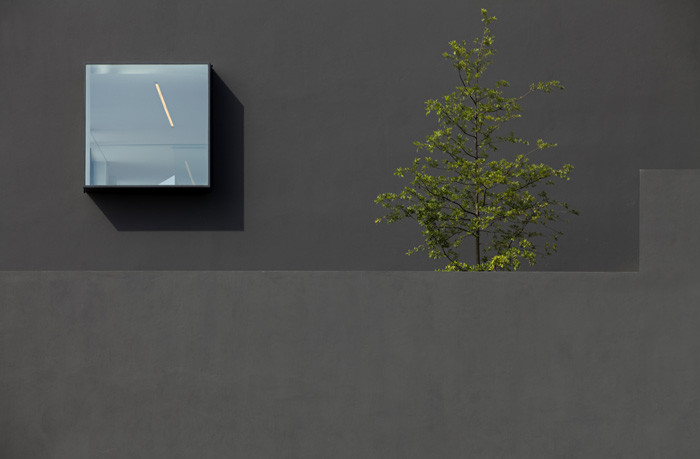
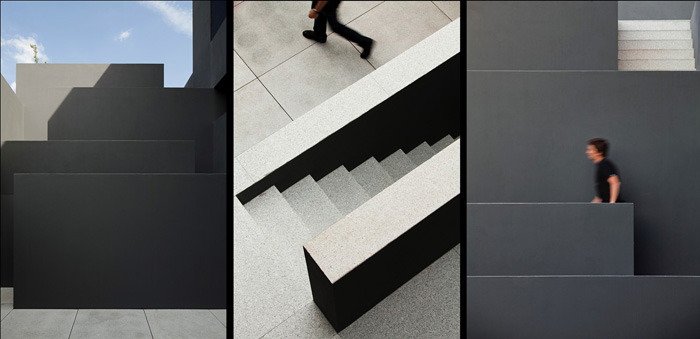
On the middle floor is the sleeping rooms and the highest floor works likes the main access to the house. Here is the office and an outdoor balcony that enjoys the best view of the whole building. The dark gray color applied to the building volumes fall it in the surroundings and the interior courtyards transforms its mass in contemplative zones.
azo_009

azo_011

Images courtesy of Nelson Garrido

Discover: www.azoarq.com

Salva

AZO AZO. Sequeira Arquitectos Associados House in Guimarães
  • Share This:
  • Facebook
  • Twitter
  • Pinterest
  • Email
Related Posts
Biennale Architettura 2025 – Intelligens
Biennale Architettura 2023
The Royal Rooms at Museo Correr – The Royal Palace in Venice
Rafael Moneo, Kursaal Convention Center, San Sebastian, Spain, 1990-1999 | Detail | Image courtesy of Michael Moran
Rafael Moneo Golden Lion for Lifetime Achievement of the Biennale Architettura 2021
the PhotoPhore

follow us

Search

Categories

  • Architecture
  • Art
  • Call for artists
  • Design
  • Editorials
  • Exhibitions
  • Illustration
  • Installation
  • Interviews
  • New media
  • Painting
  • Partnerships
  • Performance art
  • Photography
  • Sculpture
  • Submissions
  • Video art
Newsletter Subscription | the PhotoPhore

Latest Posts

Screen Melancholy: Li Yi-Fan, 2026 © Li Yi-Fan. Courtesy of the artist and TFAM of Taiwan Collateral Event 2026
Screen Melancholy: Li Yi-Fan – Taiwan in Venice – Biennale Arte 2026
Nabatele: A Synagogue Over Venice, 2026 Image: © Anna Kamyshan
Nabatele in Venice – Biennale Arte 2026
Collateral Events to see in Venice – Biennale Arte 2026
National Pavilions to see in Venice – Biennale Arte 2026
Hungry Eye Fair Amsterdam 2025
Microwave 2020 | 30 Oct - 15 Nov 2020 | Hong Kong
ADAF 2018
Unseen 2017 | the PhotoPhore partnership
ADAF 2017 | May 18-21, 2017

About us

The PhotoPhore is a platform about contemporary art, photography and architecture.

We curate high quality contents, dedicating our attention to projects characterized by a great visual impact and distinctive concepts.

Submit now!

If you are you an artist, architect, gallery or event organizer and would like to be featured on the PhotoPhore, feel free to submit it!
If you have an art review or an interview you would like to publish on the PhotoPhore, write us to contribute!

Follow us!

© the PhotoPhore 2026
  • CONTACT
  • ADVERTISE
  • RSS
  • English
  • Italiano
We use cookies to ensure that we give you the best experience on our website. If you continue to use this site we will assume that you are happy with it.Ok