• Home
  • Art
  • Architecture
  • SUBMIT
  • PARTNERSHIP
  • COMMUNICATION
  • ABOUT
  • CONTACT
  • ITA
  • Home
  • Art
  • Architecture
  • SUBMIT
  • PARTNERSHIP
  • COMMUNICATION
  • ABOUT
  • CONTACT
  • ITA
scroll down for more
Architecture

The Dovecote Studio by Haworth Tompkins Architects

  • Facebook
  • Twitter
  • Pinterest
  • Email
Reading Time: 1 minute

haworth_tompkins_architects_001

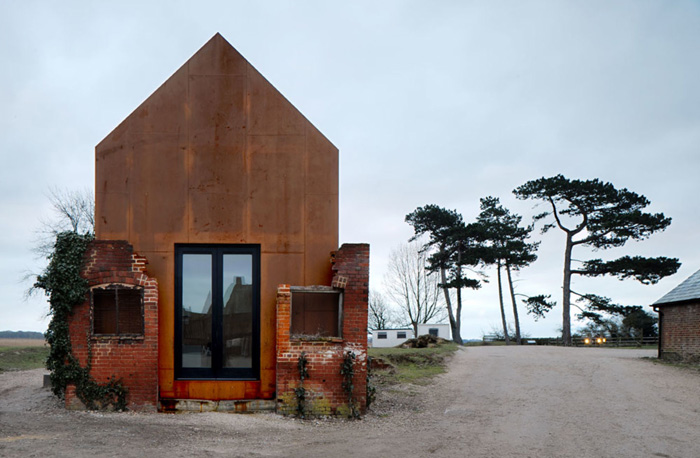
The Dovecote Studio (Snape, UK) is part of Haworth Tompkins Architects‘ phased extension of the campus for Aldeburgh Music and inhabits the ruins of a dovecote overlooking the marshes.
haworth_tompkins_architects_003

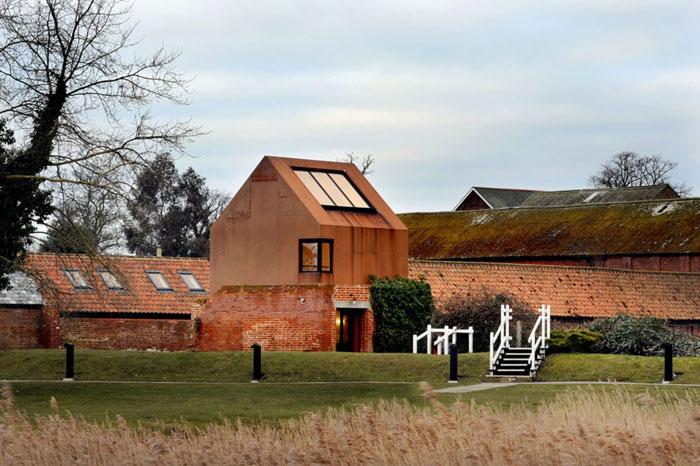
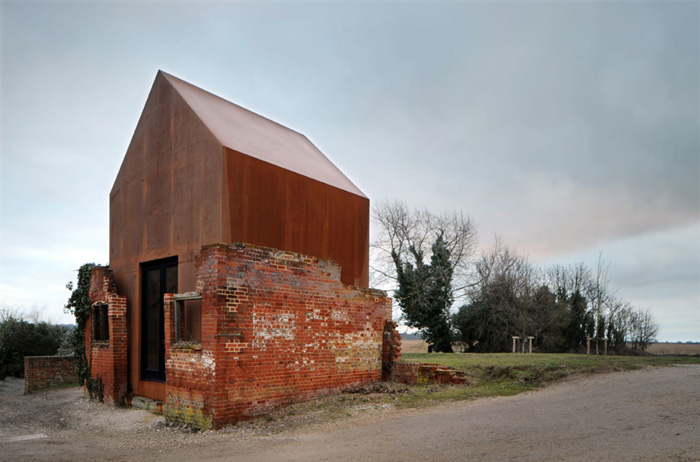
The new form expresses the internal volume of the Victorian structure as a Cor-ten steel ‘lining’, a welded monocoque that was prefabricated and craned into position.
haworth_tompkins_architects_002

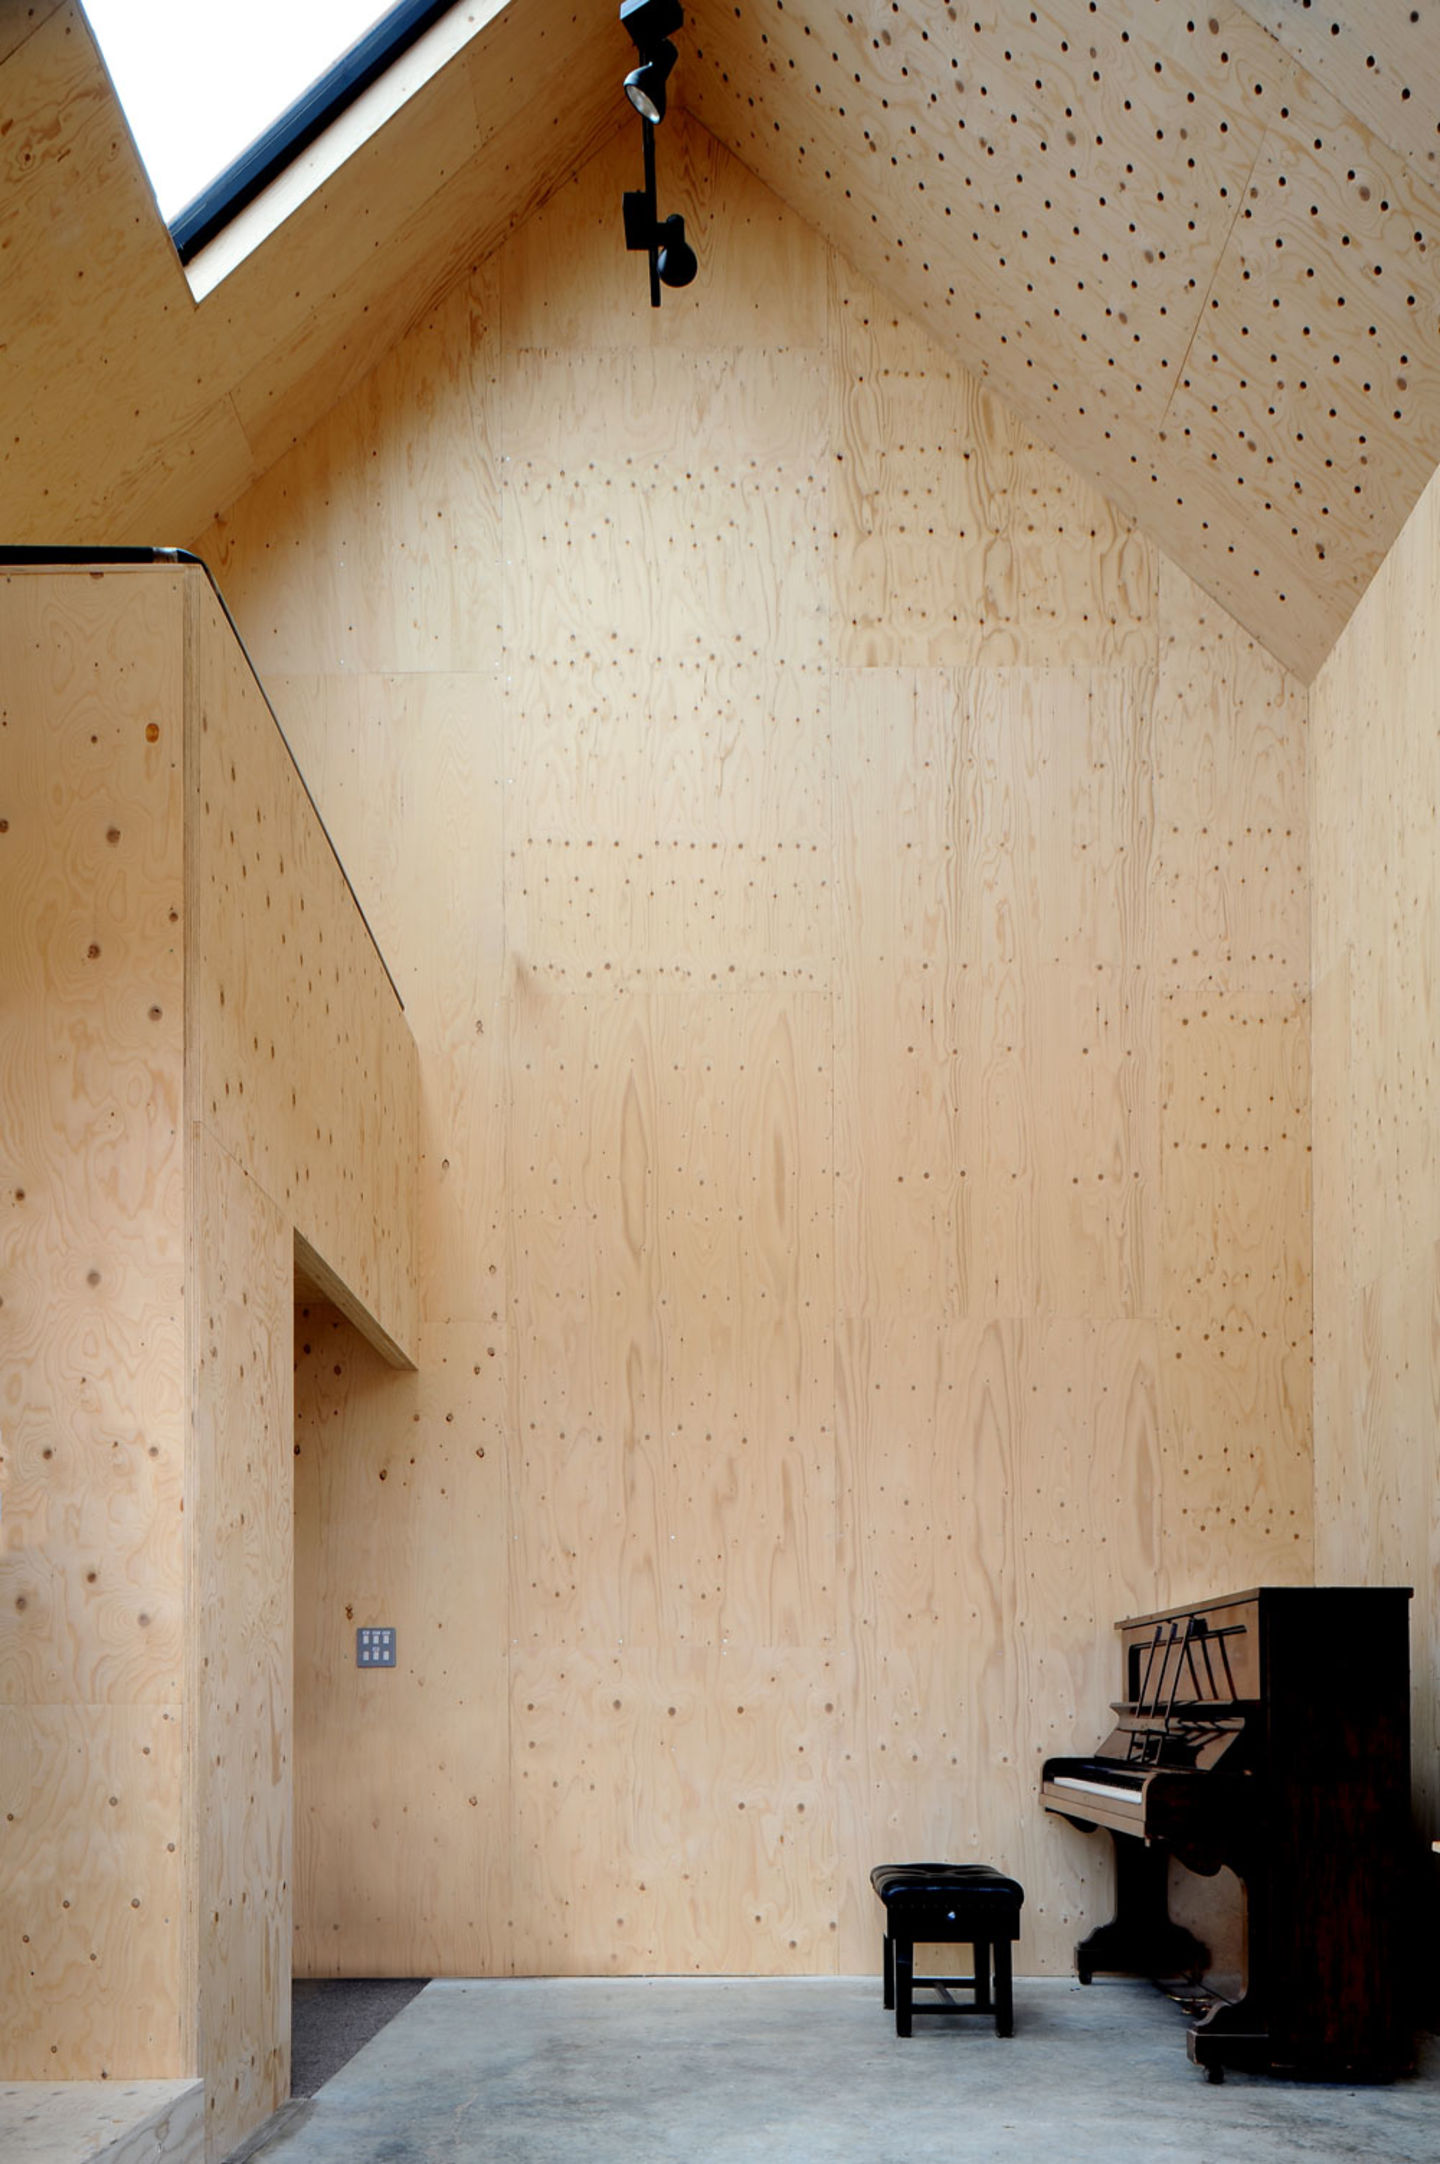
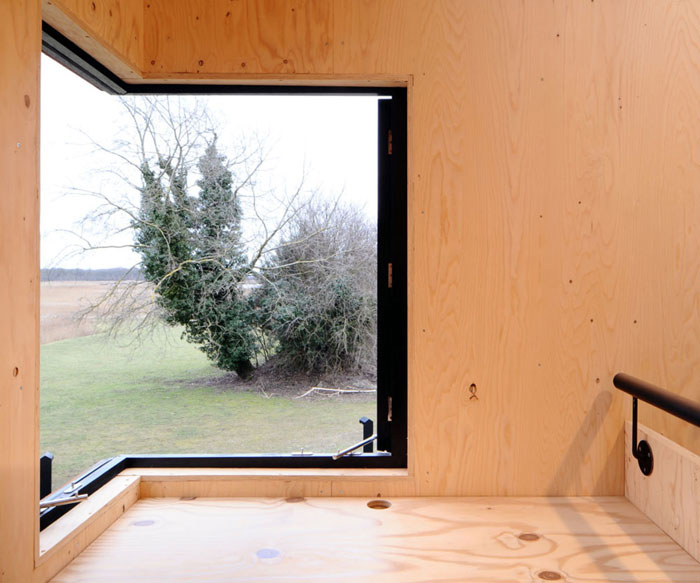
A large north light roof window provides even light for artists, while a small mezzanine platform with a writing desk incorporates a fully opening glazed corner window that gives long views over the marshes towards the sea.
haworth_tompkins_architects_005

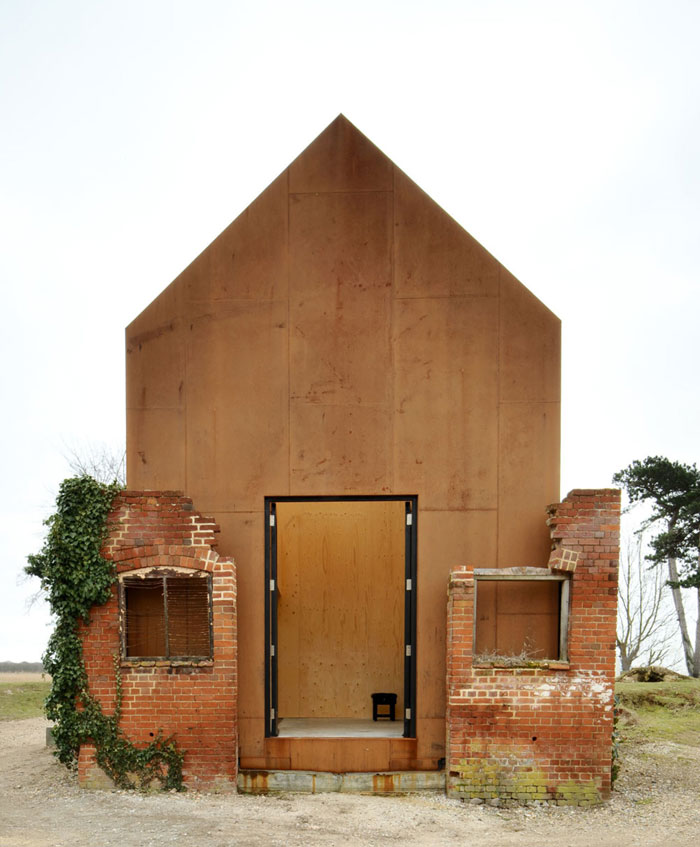
The single volume will be used by artists in residence, by musicians as rehearsal or performance space, by staff for meetings or as a temporary exhibition space.
haworth_tompkins_architects_004

Only the minimum necessary brickwork repairs were carried out to stabilise the existing ruin prior to the new structure being inserted. Decaying existing windows were left alone and vegetation growing over the dovecote was protected to allow it to continue a natural process of ageing and decay.
haworth_tompkins_architects_006

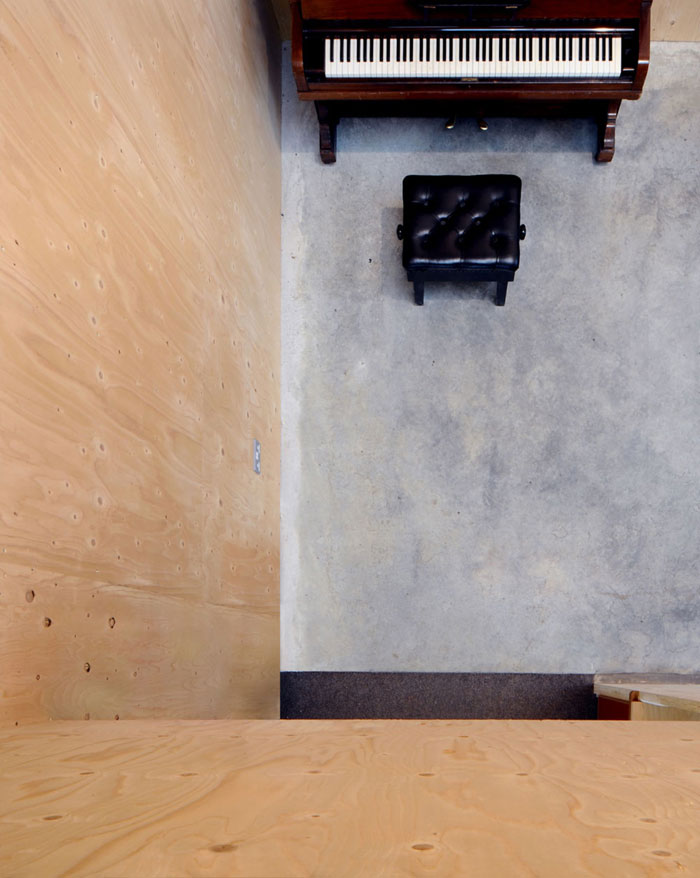
The interior walls and ceiling of the space are lined with spruce plywood to create a timber “box” within the Cor-ten shell.
haworth_tompkins_architects_007

Images courtesy of Philip Vile

Discover: www.haworthtompkins.com

brick Dovecote Studio Haworth Tompkins Architects ruins
  • Share This:
  • Facebook
  • Twitter
  • Pinterest
  • Email
Related Posts
Biennale Architettura 2025 – Intelligens
Biennale Architettura 2023
The Royal Rooms at Museo Correr – The Royal Palace in Venice
Rafael Moneo, Kursaal Convention Center, San Sebastian, Spain, 1990-1999 | Detail | Image courtesy of Michael Moran
Rafael Moneo Golden Lion for Lifetime Achievement of the Biennale Architettura 2021
the PhotoPhore

follow us

Search

Categories

  • Architecture
  • Art
  • Call for artists
  • Design
  • Editorials
  • Exhibitions
  • Illustration
  • Installation
  • Interviews
  • New media
  • Painting
  • Partnerships
  • Performance art
  • Photography
  • Sculpture
  • Submissions
  • Video art
Newsletter Subscription | the PhotoPhore

Latest Posts

Screen Melancholy: Li Yi-Fan, 2026 © Li Yi-Fan. Courtesy of the artist and TFAM of Taiwan Collateral Event 2026
Screen Melancholy: Li Yi-Fan – Taiwan in Venice – Biennale Arte 2026
Nabatele: A Synagogue Over Venice, 2026 Image: © Anna Kamyshan
Nabatele in Venice – Biennale Arte 2026
Collateral Events to see in Venice – Biennale Arte 2026
National Pavilions to see in Venice – Biennale Arte 2026
Hungry Eye Fair Amsterdam 2025
Microwave 2020 | 30 Oct - 15 Nov 2020 | Hong Kong
ADAF 2018
Unseen 2017 | the PhotoPhore partnership
ADAF 2017 | May 18-21, 2017

About us

The PhotoPhore is a platform about contemporary art, photography and architecture.

We curate high quality contents, dedicating our attention to projects characterized by a great visual impact and distinctive concepts.

Submit now!

If you are you an artist, architect, gallery or event organizer and would like to be featured on the PhotoPhore, feel free to submit it!
If you have an art review or an interview you would like to publish on the PhotoPhore, write us to contribute!

Follow us!

© the PhotoPhore 2026
  • CONTACT
  • ADVERTISE
  • RSS
  • English
  • Italiano
We use cookies to ensure that we give you the best experience on our website. If you continue to use this site we will assume that you are happy with it.Ok


