• Home
  • Art
  • Architecture
  • SUBMIT
  • PARTNERSHIP
  • COMMUNICATION
  • ABOUT
  • CONTACT
  • ITA
  • Home
  • Art
  • Architecture
  • SUBMIT
  • PARTNERSHIP
  • COMMUNICATION
  • ABOUT
  • CONTACT
  • ITA
scroll down for more
Architecture

Community Center by Pedro Mendes Arquitectos

  • Facebook
  • Twitter
  • Pinterest
  • Email
Reading Time: 1 minute

pedro_mendes_002

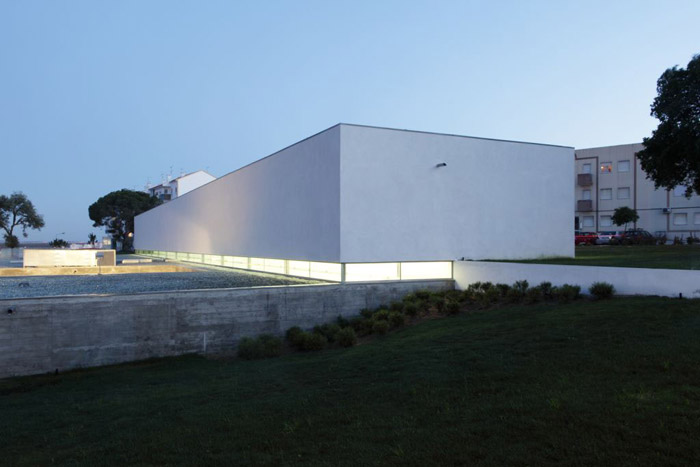
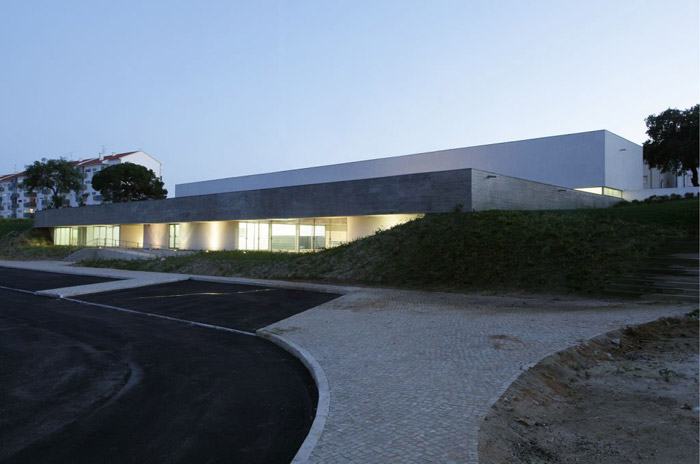
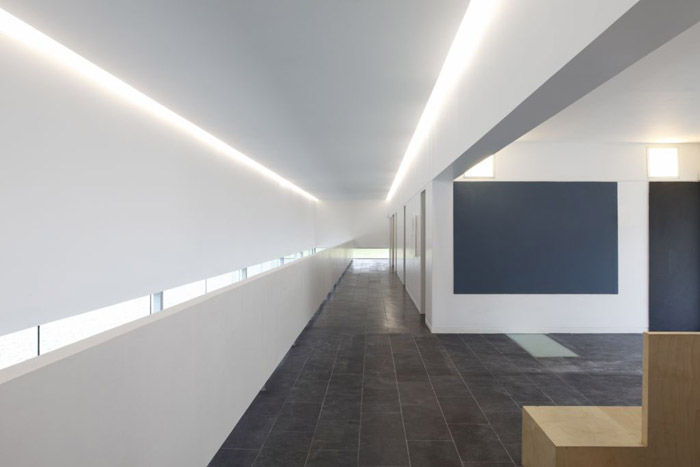
The building of the Community Center in Laranjeiro (Almada), by Pedro Mendes Arquitectos, establishes the transition between a projected development and the social housing estate of Quinta de Santo António. The building deployment spans an existing gap, of about six meters between the “neighbourhood” access and the new street of the development.
pedro_mendes_001

pedro_mendes_003

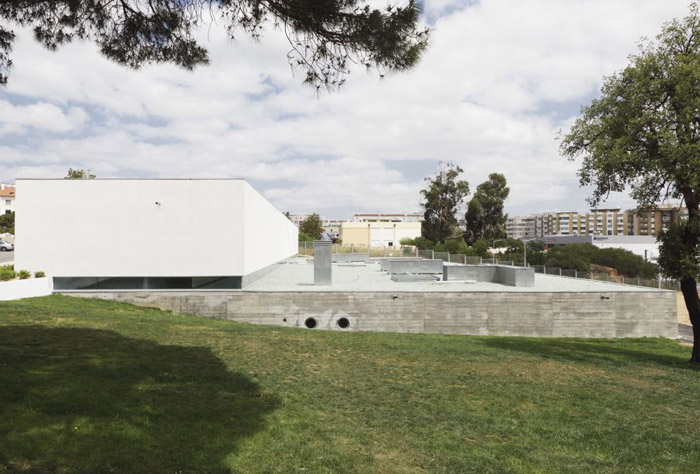
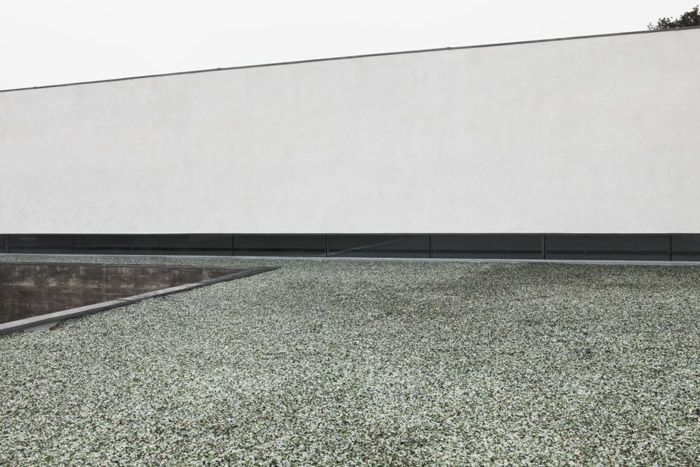
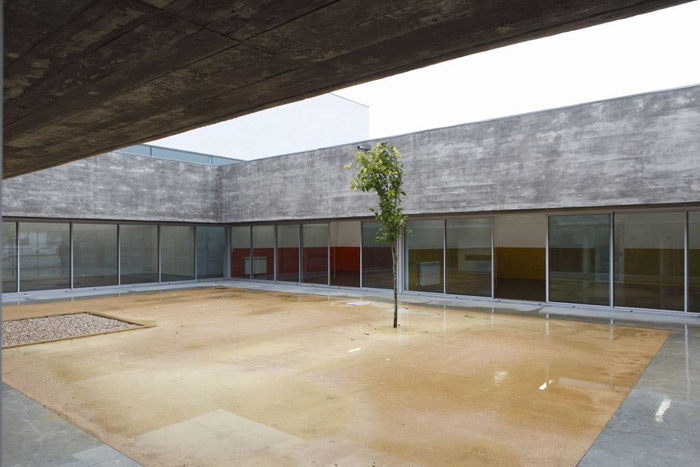
A long and thick apparent concrete slab rests on the shape of the existing topography and over a set of white volumes separated by patios, accesses and passageways. A mantle of sparkling berry glass on the covering coat establishes visual continuity with the plant species of the outdoor surrounding outdoor spaces.
pedro_mendes_004

pedro_mendes_006

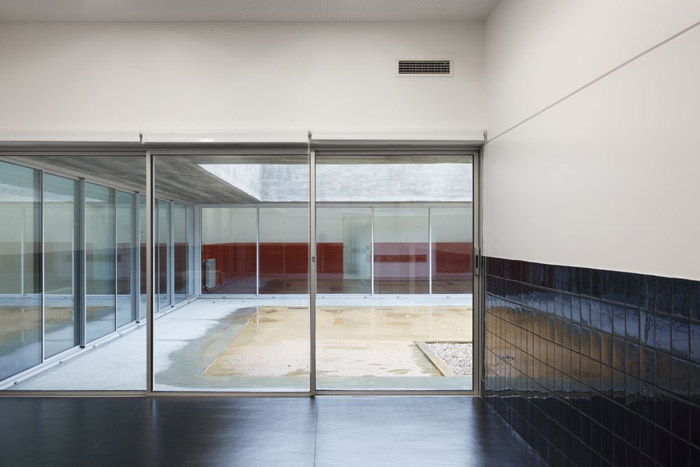
The upper level, wich rests at ground level, beautiful cork oak trees cut out a white volume that balances over the exposed concrete slab. The connection between the two (vertical and horizontal) built volumes is marked by the verticality of a double height space and a horizontal groove that runs along the building.
pedro_mendes_005

pedro_mendes_007

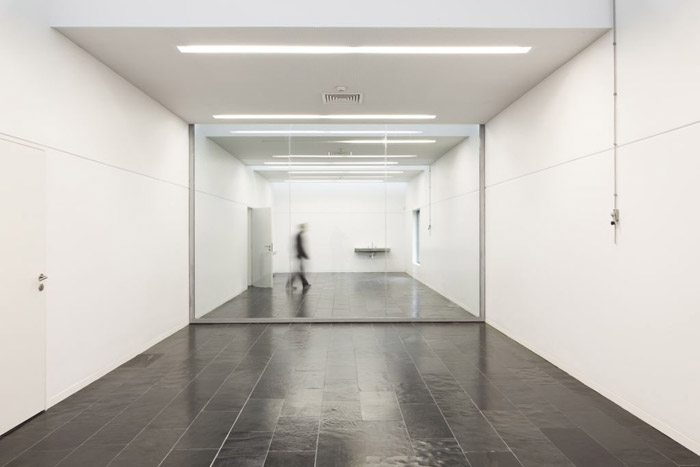
The guiding principle behind the development of the project was the demand for an integrative urban solution, considering the new public equipment as a center able to reinterpret the diffuse signs of the “landscape” and generate spaces and experiences with capacity to transform the existing context.
pedro_mendes_008

Images courtesy of Rita Burmester

Discover: pmendes.com

Salva

Community Center Pedro Mendes Pedro Mendes Arquitectos
  • Share This:
  • Facebook
  • Twitter
  • Pinterest
  • Email
Related Posts
Biennale Architettura 2025 – Intelligens
Biennale Architettura 2023
The Royal Rooms at Museo Correr – The Royal Palace in Venice
Rafael Moneo, Kursaal Convention Center, San Sebastian, Spain, 1990-1999 | Detail | Image courtesy of Michael Moran
Rafael Moneo Golden Lion for Lifetime Achievement of the Biennale Architettura 2021
the PhotoPhore

follow us

Search

Categories

  • Architecture
  • Art
  • Call for artists
  • Design
  • Editorials
  • Exhibitions
  • Illustration
  • Installation
  • Interviews
  • New media
  • Painting
  • Partnerships
  • Performance art
  • Photography
  • Sculpture
  • Submissions
  • Video art
Newsletter Subscription | the PhotoPhore

Latest Posts

Screen Melancholy: Li Yi-Fan, 2026 © Li Yi-Fan. Courtesy of the artist and TFAM of Taiwan Collateral Event 2026
Screen Melancholy: Li Yi-Fan – Taiwan in Venice – Biennale Arte 2026
Nabatele: A Synagogue Over Venice, 2026 Image: © Anna Kamyshan
Nabatele in Venice – Biennale Arte 2026
Collateral Events to see in Venice – Biennale Arte 2026
National Pavilions to see in Venice – Biennale Arte 2026
Hungry Eye Fair Amsterdam 2025
Microwave 2020 | 30 Oct - 15 Nov 2020 | Hong Kong
ADAF 2018
Unseen 2017 | the PhotoPhore partnership
ADAF 2017 | May 18-21, 2017

About us

The PhotoPhore is a platform about contemporary art, photography and architecture.

We curate high quality contents, dedicating our attention to projects characterized by a great visual impact and distinctive concepts.

Submit now!

If you are you an artist, architect, gallery or event organizer and would like to be featured on the PhotoPhore, feel free to submit it!
If you have an art review or an interview you would like to publish on the PhotoPhore, write us to contribute!

Follow us!

© the PhotoPhore 2026
  • CONTACT
  • ADVERTISE
  • RSS
  • English
  • Italiano
We use cookies to ensure that we give you the best experience on our website. If you continue to use this site we will assume that you are happy with it.Ok


