• Home
  • Art
  • Architecture
  • SUBMIT
  • PARTNERSHIP
  • COMMUNICATION
  • ABOUT
  • CONTACT
  • ITA
  • Home
  • Art
  • Architecture
  • SUBMIT
  • PARTNERSHIP
  • COMMUNICATION
  • ABOUT
  • CONTACT
  • ITA
scroll down for more
Architecture

Casa M by Estudio Aire

  • Facebook
  • Twitter
  • Pinterest
  • Email
Reading Time: 1 minute

estudio_aire_001

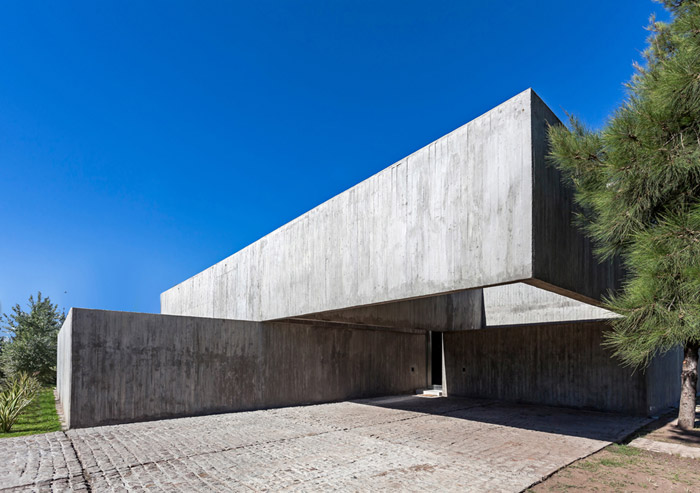
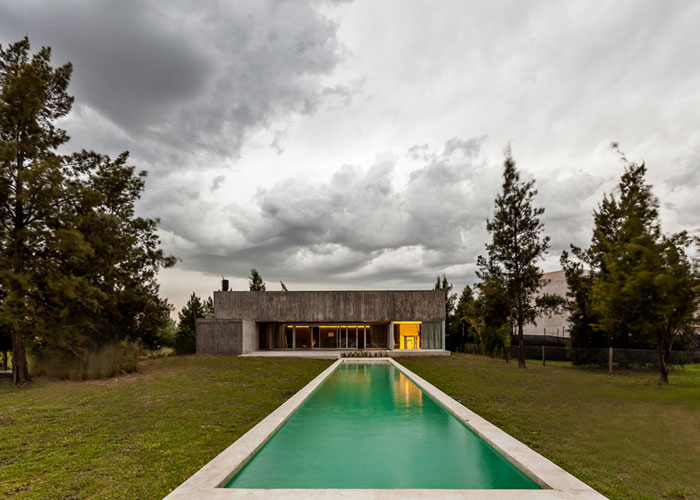
The spatial reaction of formal operations makes the strongest argument of Casa M by Estudio Aire in Rosario (Argentina). A simple rectangular base volume suffers a cut and a horizontal displacement. Thereby, space is more complex and is still controlled morphology.
estudio_aire_008

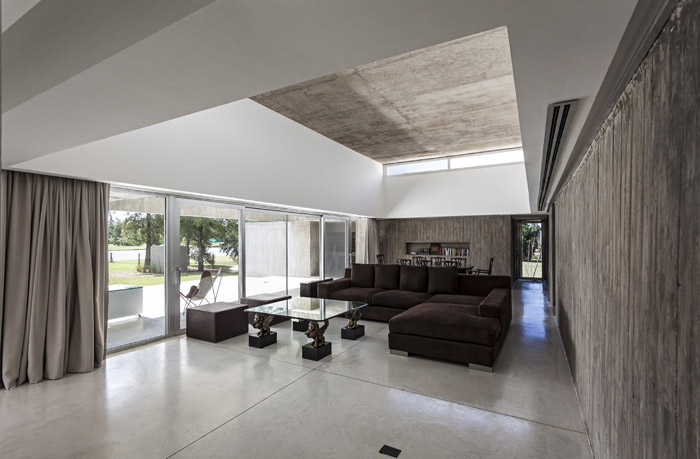
Two measures control the heights of the house, from 0 to 2.2m the walls and openings are defined and from there to the 4.40 the roof space is generated. Consequently it appears as a sinuous topography on the head of the occupants and contrasting to the plain land of the Pampas.

estudio_aire_005

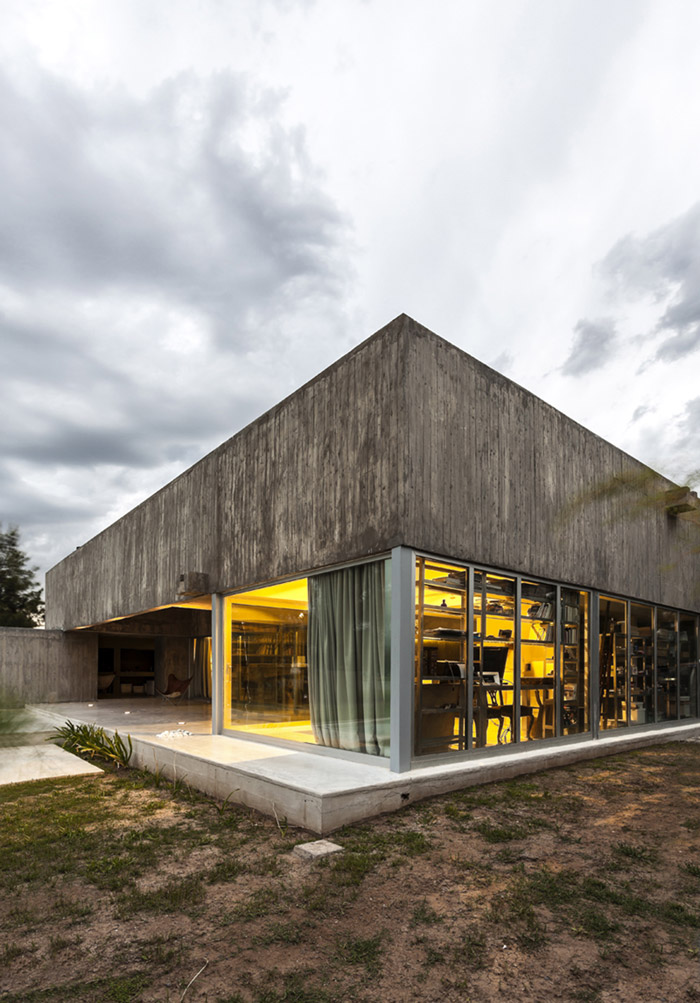
All this becomes more dramatic thanks to the manipulation of natural light that filters through the skylights. From the street the house becomes tight but from the inner perception is a counterpoint.
estudio_aire_004

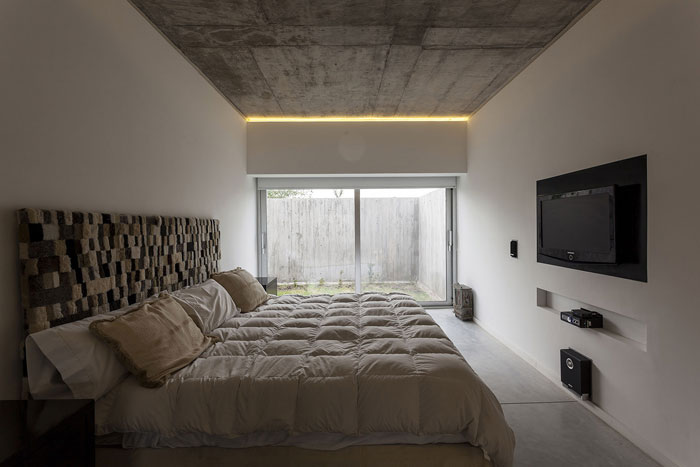
The program develops private activities within the lower boxes, bedrooms and bathrooms are grouped in the greater volume and kitchen, laundry and storage in two smaller ones. Public house activities are bounded by the offset that produces the ceiling and a large glass wall of different opacities (transparent toward the back of the lot and translucent sideways).
estudio_aire_006

The use of exposed concrete combines supports structure spatial structure and expression of the house. This material used primarily in the outside became the inner boundary of the common area. The space experience is generated by a very synthetic material performance with strong contrasts.
estudio_aire_007

Images courtesy of Walter Salcedo

Discover: www.estudioaire.com.ar

Casa M concrete Estudio Aire monolithic volume
  • Share This:
  • Facebook
  • Twitter
  • Pinterest
  • Email
Related Posts
Biennale Architettura 2025 – Intelligens
Biennale Architettura 2023
The Royal Rooms at Museo Correr – The Royal Palace in Venice
Rafael Moneo, Kursaal Convention Center, San Sebastian, Spain, 1990-1999 | Detail | Image courtesy of Michael Moran
Rafael Moneo Golden Lion for Lifetime Achievement of the Biennale Architettura 2021
the PhotoPhore

follow us

Search

Categories

  • Architecture
  • Art
  • Call for artists
  • Design
  • Editorials
  • Exhibitions
  • Illustration
  • Installation
  • Interviews
  • New media
  • Painting
  • Partnerships
  • Performance art
  • Photography
  • Sculpture
  • Submissions
  • Video art
Newsletter Subscription | the PhotoPhore

Latest Posts

Screen Melancholy: Li Yi-Fan, 2026 © Li Yi-Fan. Courtesy of the artist and TFAM of Taiwan Collateral Event 2026
Screen Melancholy: Li Yi-Fan – Taiwan in Venice – Biennale Arte 2026
Nabatele: A Synagogue Over Venice, 2026 Image: © Anna Kamyshan
Nabatele in Venice – Biennale Arte 2026
Collateral Events to see in Venice – Biennale Arte 2026
National Pavilions to see in Venice – Biennale Arte 2026
Hungry Eye Fair Amsterdam 2025
Microwave 2020 | 30 Oct - 15 Nov 2020 | Hong Kong
ADAF 2018
Unseen 2017 | the PhotoPhore partnership
ADAF 2017 | May 18-21, 2017

About us

The PhotoPhore is a platform about contemporary art, photography and architecture.

We curate high quality contents, dedicating our attention to projects characterized by a great visual impact and distinctive concepts.

Submit now!

If you are you an artist, architect, gallery or event organizer and would like to be featured on the PhotoPhore, feel free to submit it!
If you have an art review or an interview you would like to publish on the PhotoPhore, write us to contribute!

Follow us!

© the PhotoPhore 2026
  • CONTACT
  • ADVERTISE
  • RSS
  • English
  • Italiano
We use cookies to ensure that we give you the best experience on our website. If you continue to use this site we will assume that you are happy with it.Ok


