• Home
  • Art
  • Architecture
  • SUBMIT
  • PARTNERSHIP
  • COMMUNICATION
  • ABOUT
  • CONTACT
  • ITA
  • Home
  • Art
  • Architecture
  • SUBMIT
  • PARTNERSHIP
  • COMMUNICATION
  • ABOUT
  • CONTACT
  • ITA
scroll down for more
Architecture

Casa dos Cubos by EMBAIXADA arquitectura

  • Facebook
  • Twitter
  • Pinterest
  • Email
Reading Time: 2 minutes

EMBAIXADA_arquitectura_006

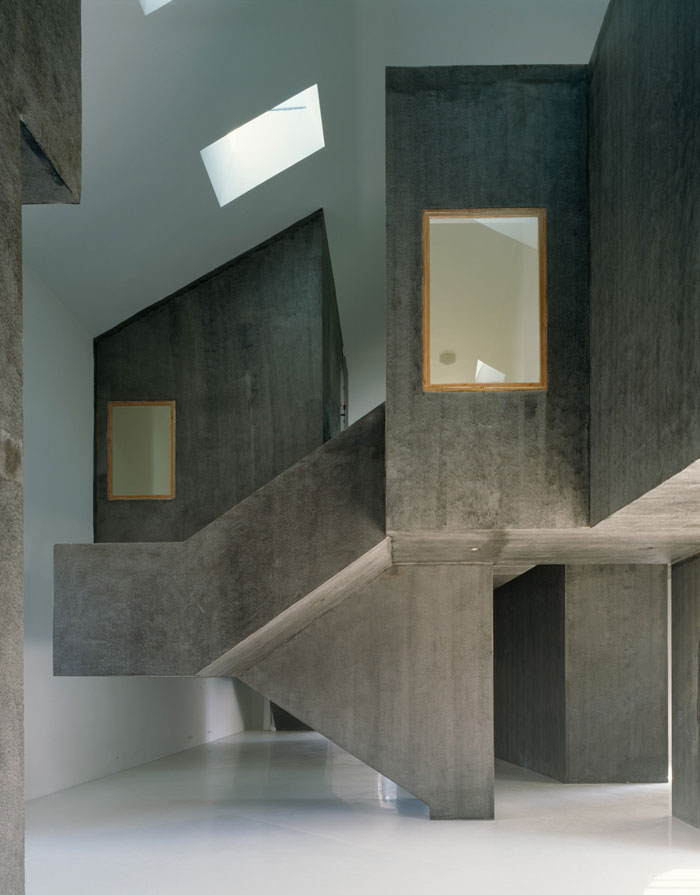
Casa dos Cubos by EMBAIXADA arquitectura is a reconversion of a former rundown infrastructure that plays a relevant role in the social and urban context of the city of Tomar (Portugal), although without any particular architectural interest.
EMBAIXADA_arquitectura_001

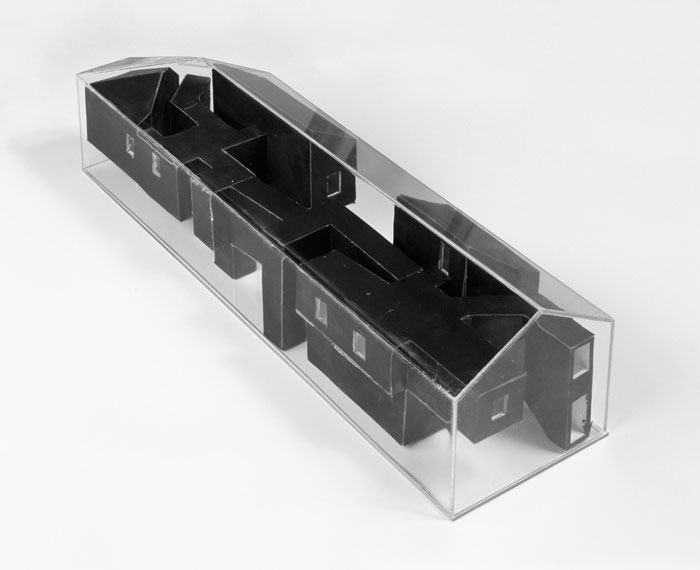
The new program comprises two distinct areas: a public area for exhibitions, meetings and cafeteria and a private area consisting of lecture rooms and accommodation for invited artists. Confronted with the regulation plans, the design maintains the entire external perimeter construction, while its rundown interior is totally scooped out.
EMBAIXADA_arquitectura_007

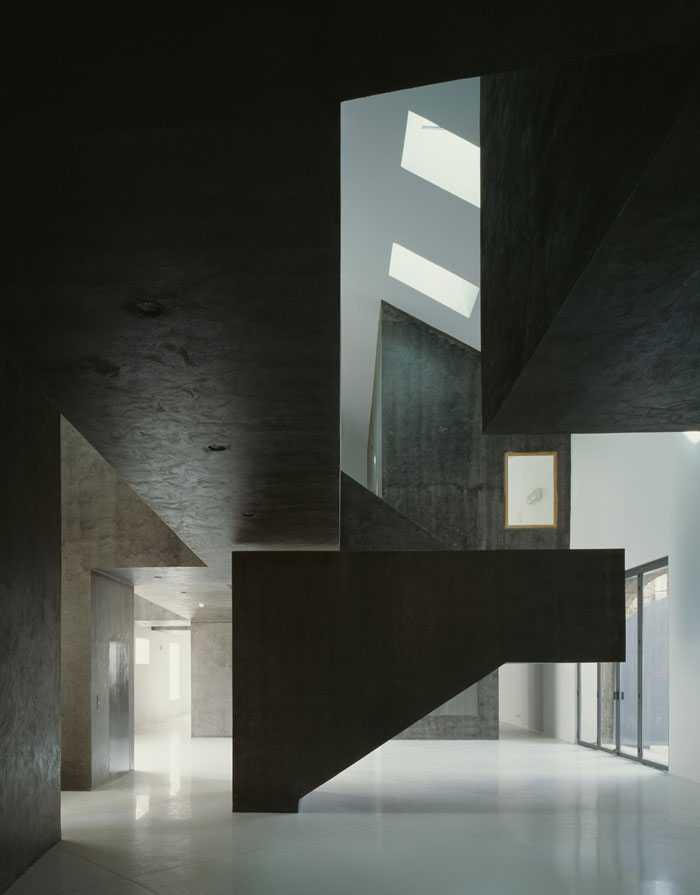
Therefore and due to the functional program, the new construction establishes itself as the anatomy of the existing building. A new architectural body that runs throughout the available space, de-multiplying tectonically the finite interior into a new series of places and programmatic situations.
EMBAIXADA_arquitectura_005

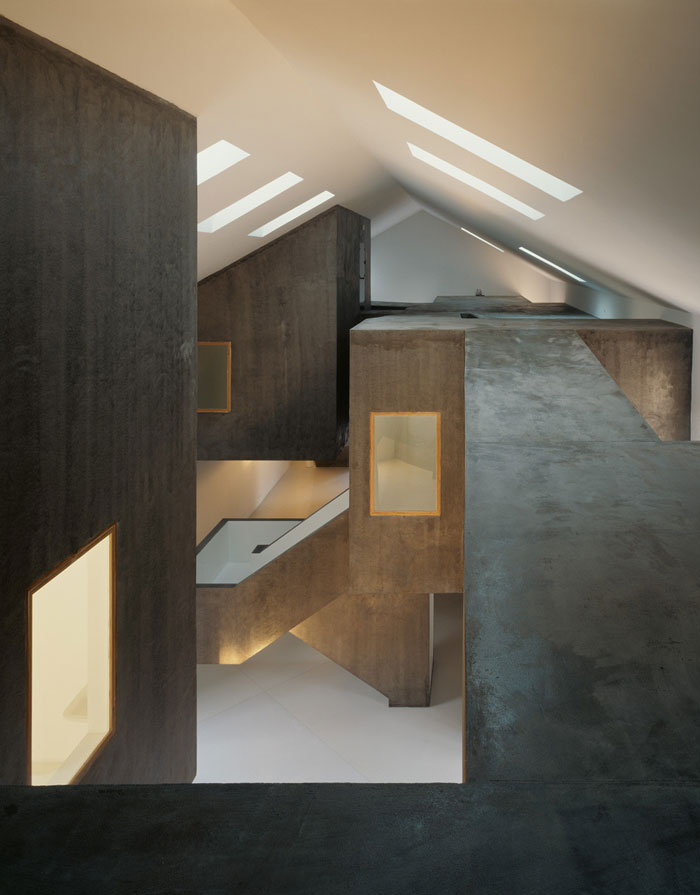
The private areas are volumetrically defined within the structure and optimized for inhabitability. Each with its own access, atmosphere, identity, shape, use and dimension. The social life, exhibitions and meetings take place in the interstitial space around the new structure, and are characterized and organized by the programmatic events defined by the enclosed spaces.

EMBAIXADA_arquitectura_003

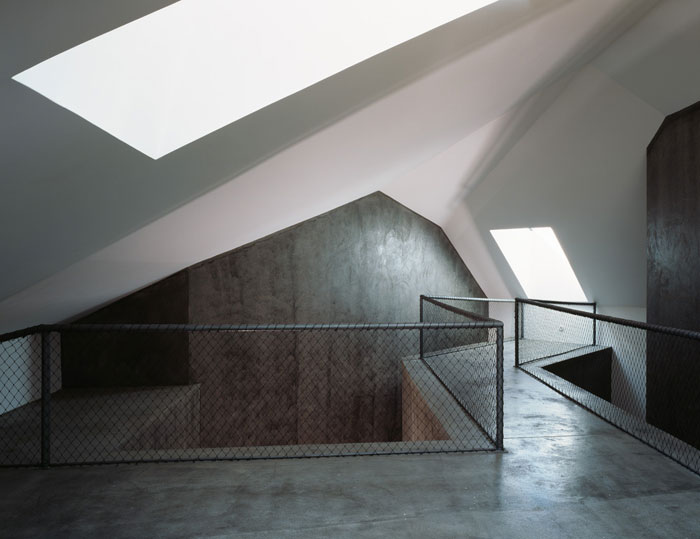
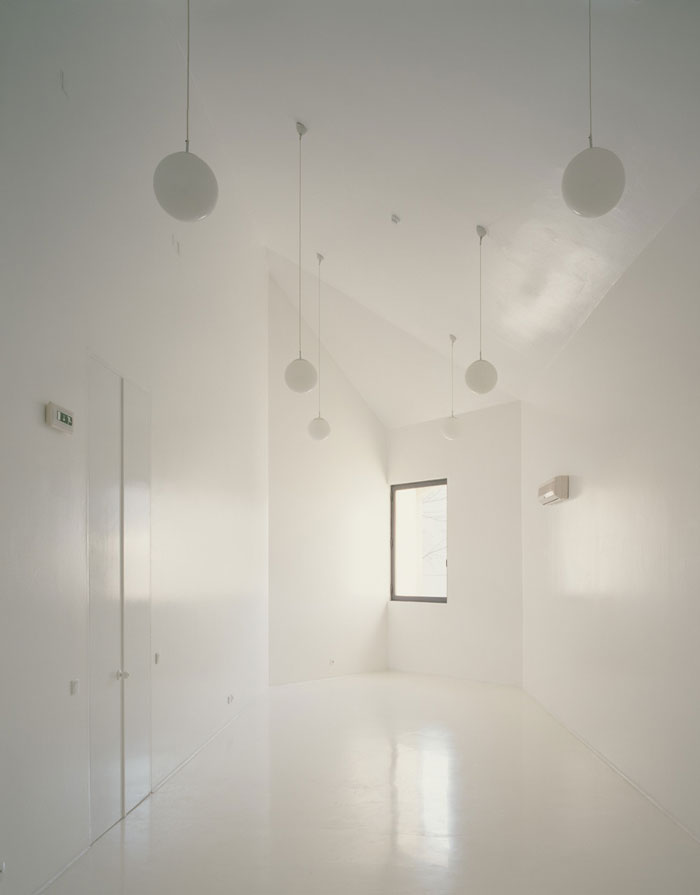
The spaces “born” from a visceral symbiosis and from the tension between this architectonic organism and the physical limits that keep him in captivity. The existing building acquires a new interior reading, being reconfigured and transformed in a unitarian and hermetic space with the use of white mate paint and mate epoxy resin coating.
EMBAIXADA_arquitectura_002

For the organism that contaminates the interior it was created and developed a kind of skin. Through some kind of alchemy a substance was developed, a recipe, by conjoining some “ingredients”: dark pigment, acrylic resin and reflective glass spheres. The entrails of this animal were painted with glossy white paint and with glossy epoxy resin coating. A new interior within an interior interior. A machine capable of producing space, installed in a shell that was progressively deflated and then insufflated with a new and strange form of life.
EMBAIXADA_arquitectura_004

Images courtesy of EMBAIXADA arquitectura

Discover: www.embaixada.net

Casa dos Cubos EMBAIXADA arquitectura interior
  • Share This:
  • Facebook
  • Twitter
  • Pinterest
  • Email
Related Posts
Biennale Architettura 2025 – Intelligens
Biennale Architettura 2023
The Royal Rooms at Museo Correr – The Royal Palace in Venice
Rafael Moneo, Kursaal Convention Center, San Sebastian, Spain, 1990-1999 | Detail | Image courtesy of Michael Moran
Rafael Moneo Golden Lion for Lifetime Achievement of the Biennale Architettura 2021
the PhotoPhore

follow us

Search

Categories

  • Architecture
  • Art
  • Call for artists
  • Design
  • Editorials
  • Exhibitions
  • Illustration
  • Installation
  • Interviews
  • New media
  • Painting
  • Partnerships
  • Performance art
  • Photography
  • Sculpture
  • Submissions
  • Video art
Newsletter Subscription | the PhotoPhore

Latest Posts

Screen Melancholy: Li Yi-Fan, 2026 © Li Yi-Fan. Courtesy of the artist and TFAM of Taiwan Collateral Event 2026
Screen Melancholy: Li Yi-Fan – Taiwan in Venice – Biennale Arte 2026
Nabatele: A Synagogue Over Venice, 2026 Image: © Anna Kamyshan
Nabatele in Venice – Biennale Arte 2026
Collateral Events to see in Venice – Biennale Arte 2026
National Pavilions to see in Venice – Biennale Arte 2026
Hungry Eye Fair Amsterdam 2025
Microwave 2020 | 30 Oct - 15 Nov 2020 | Hong Kong
ADAF 2018
Unseen 2017 | the PhotoPhore partnership
ADAF 2017 | May 18-21, 2017

About us

The PhotoPhore is a platform about contemporary art, photography and architecture.

We curate high quality contents, dedicating our attention to projects characterized by a great visual impact and distinctive concepts.

Submit now!

If you are you an artist, architect, gallery or event organizer and would like to be featured on the PhotoPhore, feel free to submit it!
If you have an art review or an interview you would like to publish on the PhotoPhore, write us to contribute!

Follow us!

© the PhotoPhore 2026
  • CONTACT
  • ADVERTISE
  • RSS
  • English
  • Italiano
We use cookies to ensure that we give you the best experience on our website. If you continue to use this site we will assume that you are happy with it.Ok


