• Home
  • Art
  • Architecture
  • SUBMIT
  • PARTNERSHIP
  • COMMUNICATION
  • ABOUT
  • CONTACT
  • ITA
  • Home
  • Art
  • Architecture
  • SUBMIT
  • PARTNERSHIP
  • COMMUNICATION
  • ABOUT
  • CONTACT
  • ITA
scroll down for more
Architecture

Burntwood School by Allford Hall Monaghan Morris

  • Facebook
  • Twitter
  • Pinterest
  • Email
Reading Time: 1 minute

burntwood_school_001

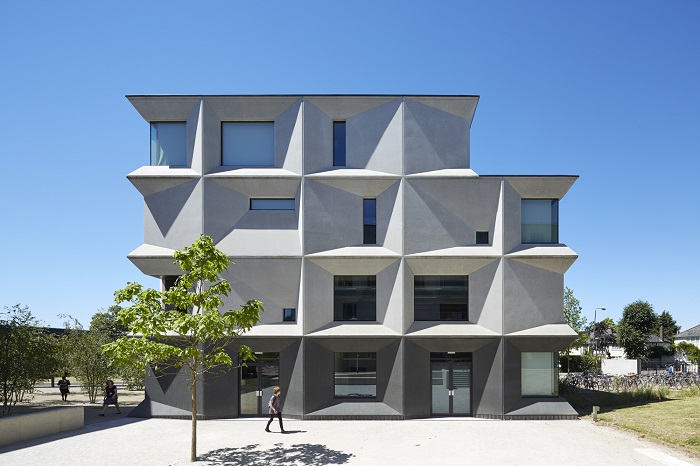
The transformation of Burntwood School by Allford Hall Monaghan Morris pieces together a 1950’s modernist education campus for 2000 pupils and 200 staff in south-west London.
burntwood_school_003

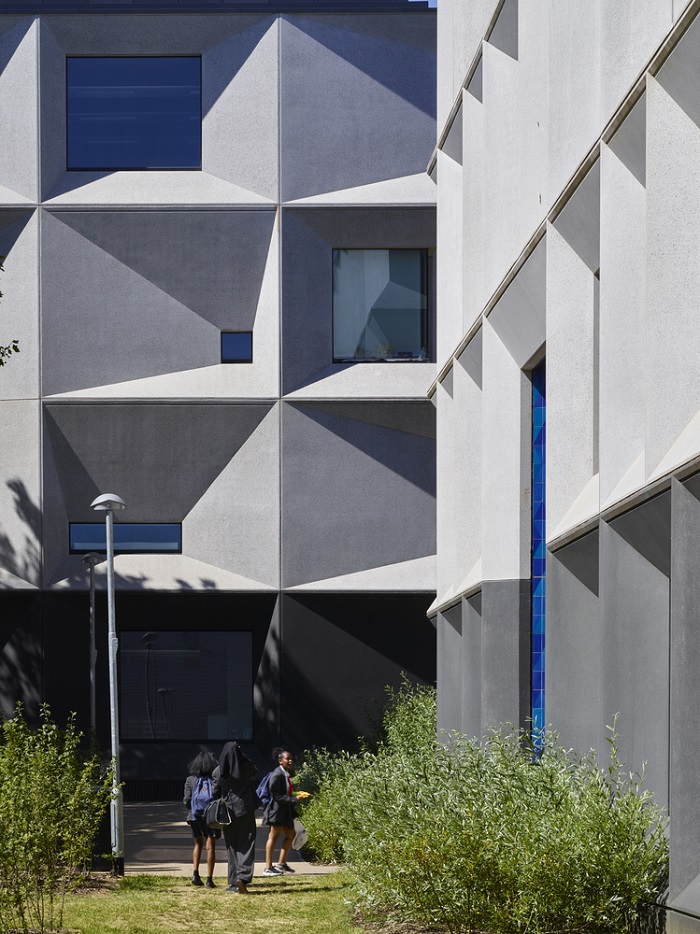
Within an existing mature landscape, six new buildings-as-pavilions develop the heritage of the existing, orchestrating a system of bespoke constructional components to bring both efficiency and delight.
burntwood_school_004

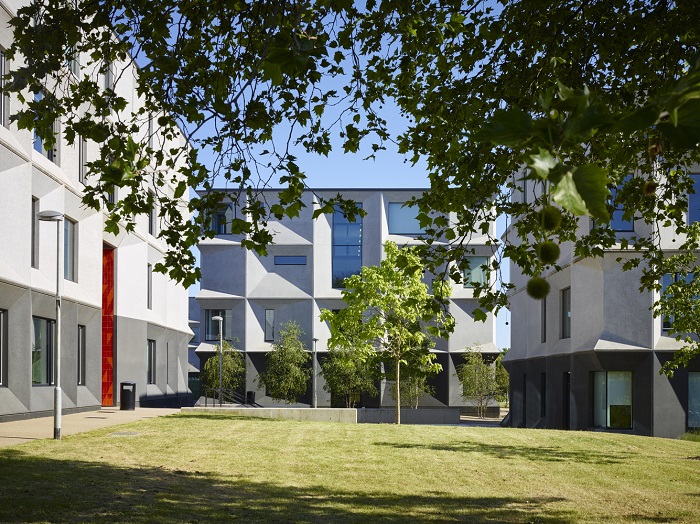
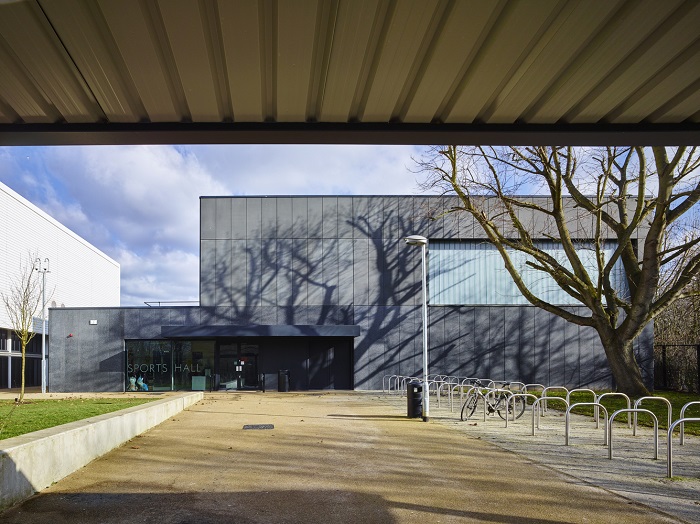
The new buildings of Burntwood School – four 4-storey teaching pavilions, a new sports hall and a new performing arts building – are placed amongst a number of retained buildings (including two by Sir Leslie Martin) to form a complete and coherent campus, with lawns, squares and a central pedestrian spine.
burntwood_school_005

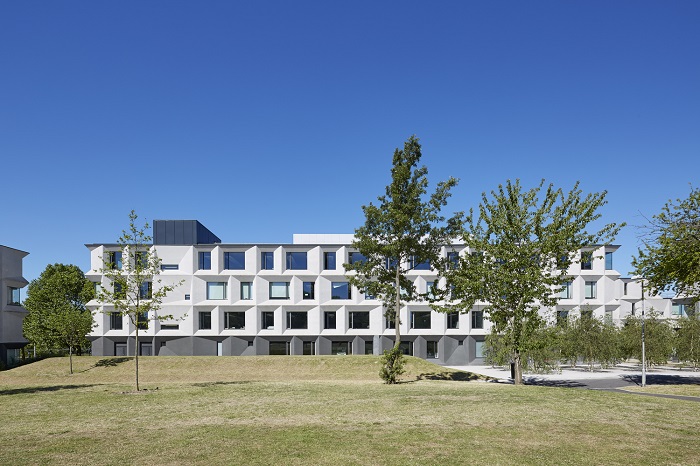
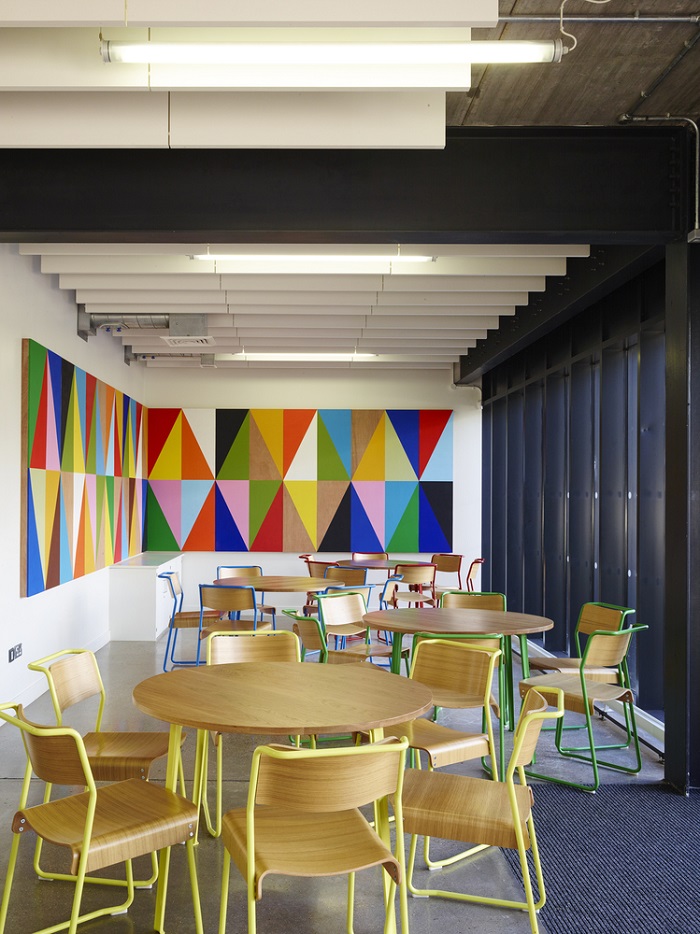
Within each pavilion, classrooms and ancillary accommodation are arranged along a central corridor with voids and double-height spaces at each end to increase natural daylight and make connections to the exterior.
burntwood_school_007

The regularity of each plan is followed through to the elevation with faceted precast concrete panels that correspond to a 7.5 metre structural and classroom module; a development of the prefabricated façade work seen at Dagenham Park Church of England School.
burntwood_school_006

Images courtesy of Rob Parrish, Timothy Soar

Discover: www.ahmm.co.uk

Allford Hall Monaghan Morris Burntwood School
  • Share This:
  • Facebook
  • Twitter
  • Pinterest
  • Email
Related Posts
Biennale Architettura 2025 – Intelligens
Biennale Architettura 2023
The Royal Rooms at Museo Correr – The Royal Palace in Venice
Rafael Moneo, Kursaal Convention Center, San Sebastian, Spain, 1990-1999 | Detail | Image courtesy of Michael Moran
Rafael Moneo Golden Lion for Lifetime Achievement of the Biennale Architettura 2021
the PhotoPhore

follow us

Search

Categories

  • Architecture
  • Art
  • Call for artists
  • Design
  • Editorials
  • Exhibitions
  • Illustration
  • Installation
  • Interviews
  • New media
  • Painting
  • Partnerships
  • Performance art
  • Photography
  • Sculpture
  • Submissions
  • Video art
Newsletter Subscription | the PhotoPhore

Latest Posts

Screen Melancholy: Li Yi-Fan, 2026 © Li Yi-Fan. Courtesy of the artist and TFAM of Taiwan Collateral Event 2026
Screen Melancholy: Li Yi-Fan – Taiwan in Venice – Biennale Arte 2026
Nabatele: A Synagogue Over Venice, 2026 Image: © Anna Kamyshan
Nabatele in Venice – Biennale Arte 2026
Collateral Events to see in Venice – Biennale Arte 2026
National Pavilions to see in Venice – Biennale Arte 2026
Hungry Eye Fair Amsterdam 2025
Microwave 2020 | 30 Oct - 15 Nov 2020 | Hong Kong
ADAF 2018
Unseen 2017 | the PhotoPhore partnership
ADAF 2017 | May 18-21, 2017

About us

The PhotoPhore is a platform about contemporary art, photography and architecture.

We curate high quality contents, dedicating our attention to projects characterized by a great visual impact and distinctive concepts.

Submit now!

If you are you an artist, architect, gallery or event organizer and would like to be featured on the PhotoPhore, feel free to submit it!
If you have an art review or an interview you would like to publish on the PhotoPhore, write us to contribute!

Follow us!

© the PhotoPhore 2026
  • CONTACT
  • ADVERTISE
  • RSS
  • English
  • Italiano
We use cookies to ensure that we give you the best experience on our website. If you continue to use this site we will assume that you are happy with it.Ok


