• Home
  • Art
  • Architecture
  • SUBMIT
  • PARTNERSHIP
  • COMMUNICATION
  • ABOUT
  • CONTACT
  • ITA
  • Home
  • Art
  • Architecture
  • SUBMIT
  • PARTNERSHIP
  • COMMUNICATION
  • ABOUT
  • CONTACT
  • ITA
scroll down for more
Architecture

Spring Art Museum by Praxis d’Architecture

  • Facebook
  • Twitter
  • Pinterest
  • Email
Reading Time: 2 minutes

praxis_darchitecture_001

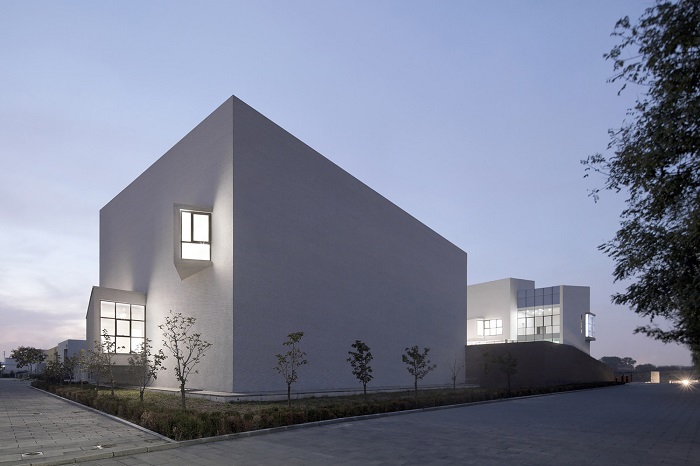
The client of the Spring Art Museum (China) by Praxis d’Architecture, is a local who believes in contemporary art, and intended the museum to be a platform to promote young artists. The two main programs of the museum are for art exhibition and artist residence.
praxis_darchitecture_005

In the design Praxis d’Architecture sought a piece of architecture that is open, culturally rooted, and arousing a feeling of sublimity – a noble condition of human instinct, which they believe, although through different means, shares the same purpose as the art it accommodates.

praxis_darchitecture_007

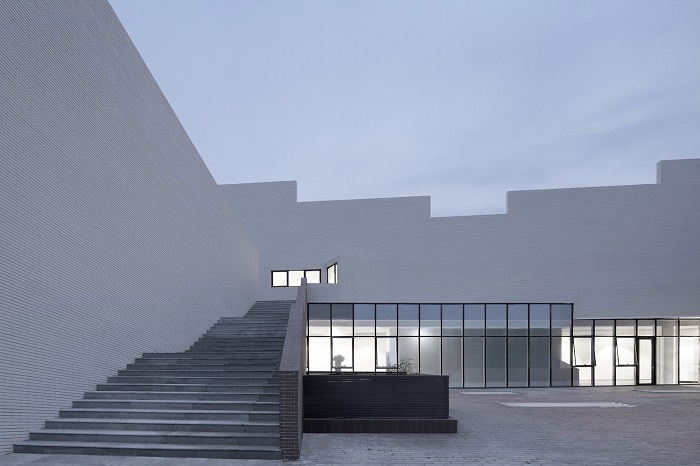
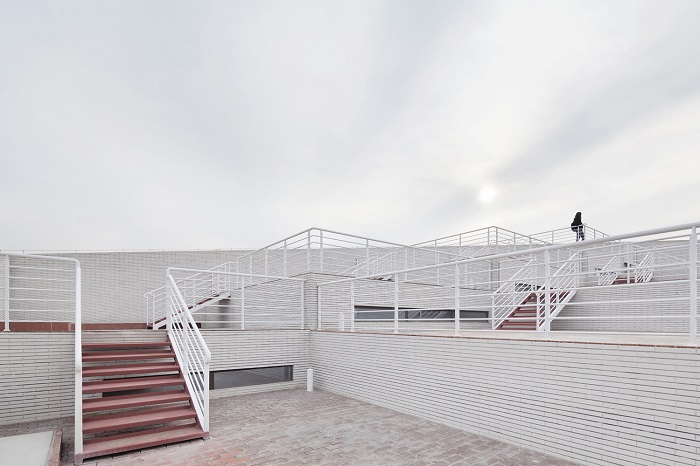
The building massing was resolved into a U shape that recalls traditional triple house courtyard familiar to the local people. The courtyard faces a road on the east side and provides entries to the main exhibition spaces. There is an uninterrupted path from the road level to the courtyard and then all the way to the roof, which facilitates outdoor art display, draws activities in and blurs the boundary between roof and facade.
praxis_darchitecture_002

Raised by 1.6m above the road level in the south and east, the courtyard is roof to the ground floor to be entered from north and west. Two sunken gardens punctuate one level down to reach the earth, allowing big trees to grow out, as well as providing natural light and ventilation to the ground floor that holds some dark spaces, a lounge, and several studios for resident artists.
praxis_darchitecture_008

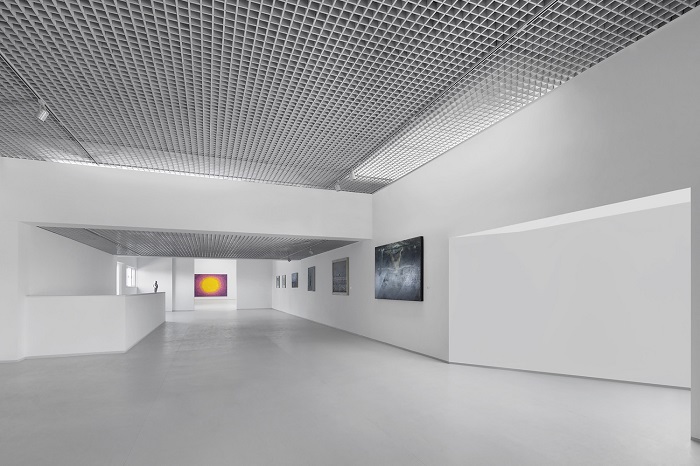
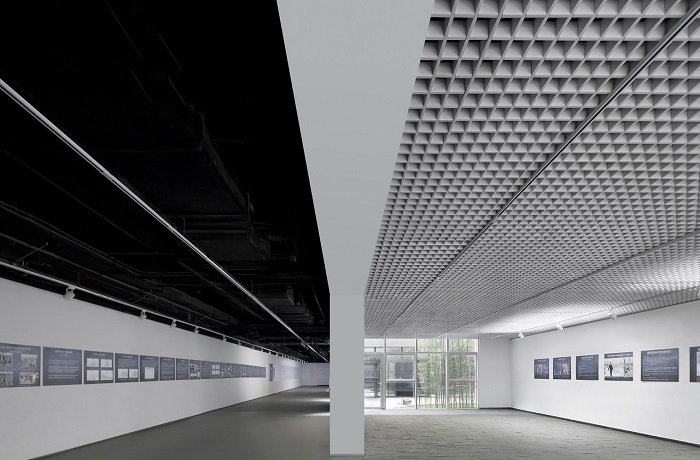
The roof comprises series of terraces at different levels, and the height difference allows skylight into major exhibition spaces in which the ceiling profile corresponds to that of the roof. The spaces with various heights and proportions allow flexibility in exhibiting art. Aluminum grid hanging ceiling is chosen to conceal structure, MEP equipment and integrate natural light and artificial light into a uniformed materiality to achieve a clean, consistent and neutral atmosphere optimized for showing art.
praxis_darchitecture_006

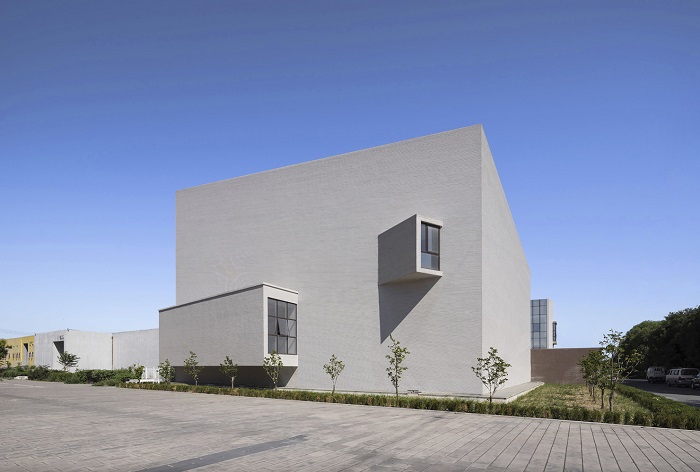
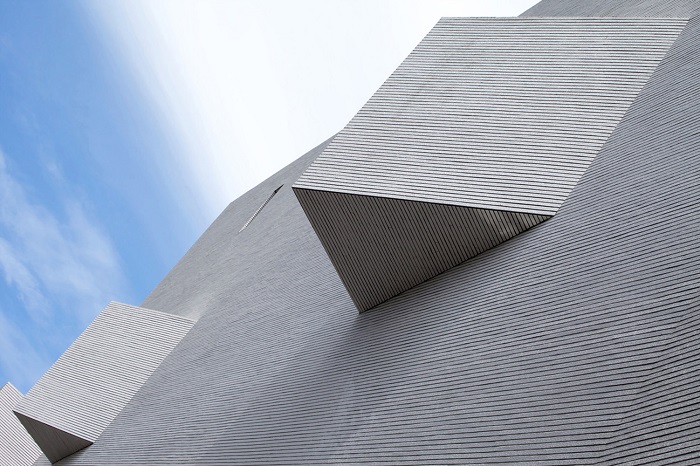
To receive outside views from inside was one of the aspirations of the design. The views are attentively revealed through a few precious protruding windows in the major exhibition spaces, making room for one to contemplate on the sight of reality before returning to art.
praxis_darchitecture_003

The exterior wall is applied with wall tile that is economical and readily available in the market, the tiling style, however, shows a refined materiality that is in contrast to the surroundings, and further speaks of fluidity present in the spatial sequence of the architecture.
praxis_darchitecture_004

Images courtesy of Xia Zhi, Jin Fengzhe, Zhou Ruogu and Praxis d’Architecture

Discover: www.praxisdarch.com

museum Praxis d'Architecture spring art museum
  • Share This:
  • Facebook
  • Twitter
  • Pinterest
  • Email
Related Posts
Biennale Architettura 2025 – Intelligens
Biennale Architettura 2023
The Royal Rooms at Museo Correr – The Royal Palace in Venice
Rafael Moneo, Kursaal Convention Center, San Sebastian, Spain, 1990-1999 | Detail | Image courtesy of Michael Moran
Rafael Moneo Golden Lion for Lifetime Achievement of the Biennale Architettura 2021
the PhotoPhore

follow us

Search

Categories

  • Architecture
  • Art
  • Call for artists
  • Design
  • Editorials
  • Exhibitions
  • Illustration
  • Installation
  • Interviews
  • New media
  • Painting
  • Partnerships
  • Performance art
  • Photography
  • Sculpture
  • Submissions
  • Video art
Newsletter Subscription | the PhotoPhore

Latest Posts

Screen Melancholy: Li Yi-Fan, 2026 © Li Yi-Fan. Courtesy of the artist and TFAM of Taiwan Collateral Event 2026
Screen Melancholy: Li Yi-Fan – Taiwan in Venice – Biennale Arte 2026
Nabatele: A Synagogue Over Venice, 2026 Image: © Anna Kamyshan
Nabatele in Venice – Biennale Arte 2026
Collateral Events to see in Venice – Biennale Arte 2026
National Pavilions to see in Venice – Biennale Arte 2026
Hungry Eye Fair Amsterdam 2025
Microwave 2020 | 30 Oct - 15 Nov 2020 | Hong Kong
ADAF 2018
Unseen 2017 | the PhotoPhore partnership
ADAF 2017 | May 18-21, 2017

About us

The PhotoPhore is a platform about contemporary art, photography and architecture.

We curate high quality contents, dedicating our attention to projects characterized by a great visual impact and distinctive concepts.

Submit now!

If you are you an artist, architect, gallery or event organizer and would like to be featured on the PhotoPhore, feel free to submit it!
If you have an art review or an interview you would like to publish on the PhotoPhore, write us to contribute!

Follow us!

© the PhotoPhore 2026
  • CONTACT
  • ADVERTISE
  • RSS
  • English
  • Italiano
We use cookies to ensure that we give you the best experience on our website. If you continue to use this site we will assume that you are happy with it.Ok


