• Home
  • Art
  • Architecture
  • SUBMIT
  • PARTNERSHIP
  • COMMUNICATION
  • ABOUT
  • CONTACT
  • ITA
  • Home
  • Art
  • Architecture
  • SUBMIT
  • PARTNERSHIP
  • COMMUNICATION
  • ABOUT
  • CONTACT
  • ITA
scroll down for more
Architecture

Yardhouse by Assemble

  • Facebook
  • Twitter
  • Pinterest
  • Email
Reading Time: 2 minutes

assemble_001

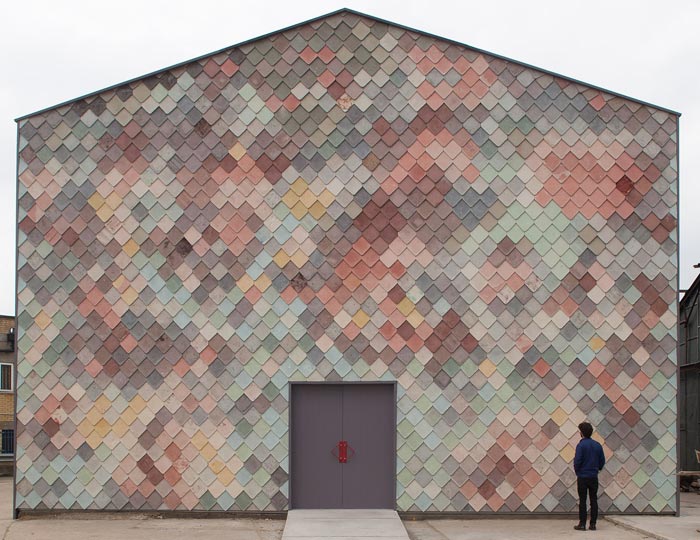
Yardhouse is a new affordable workspace building based in Sugarhouse Yard, designed and built by Assemble. It was jointly funded by Assemble and the London Legacy Development Corporation.
assemble_007

The building is seen as a prototype for high quality new-build affordable workspace provision. It is based on utilising interim use sites as an affordable source of land alongside an economic, modular approach to construction. Given the short life-spans of these sites, the building system is designed such that it can be de-mounted and re-assembled elsewhere.
assemble_006

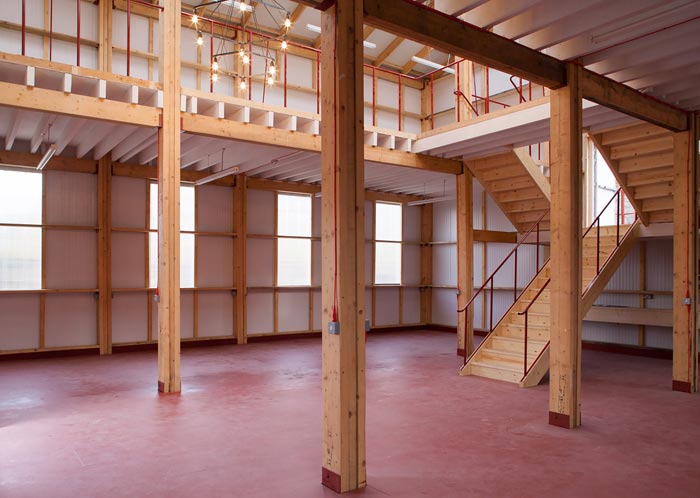
Yardhouse is arranged as a simple 2 storey, 3 aisled structure occupying a square footprint of 12×12 m with a total internal floor area of 250 m2. The side aisles serve as private studio spaces – broken down by the structural frame into sixteen equally sixed 12 m2 studio plots. Spaces are provided without partitions, but tenants are free to adapt their space to suit their practice, combining adjacent units or enclosing their space for greater privacy.
assemble_002

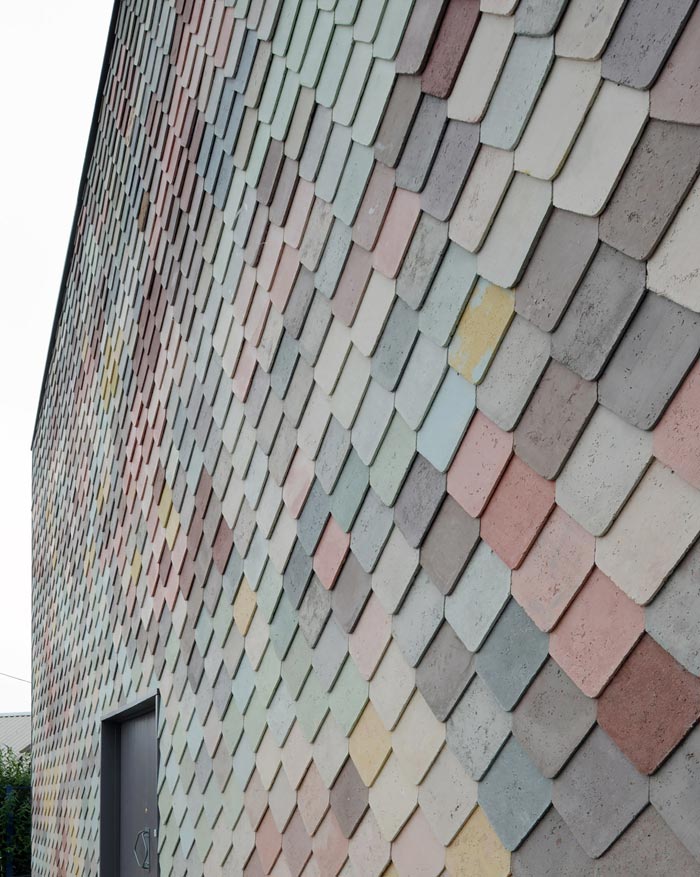
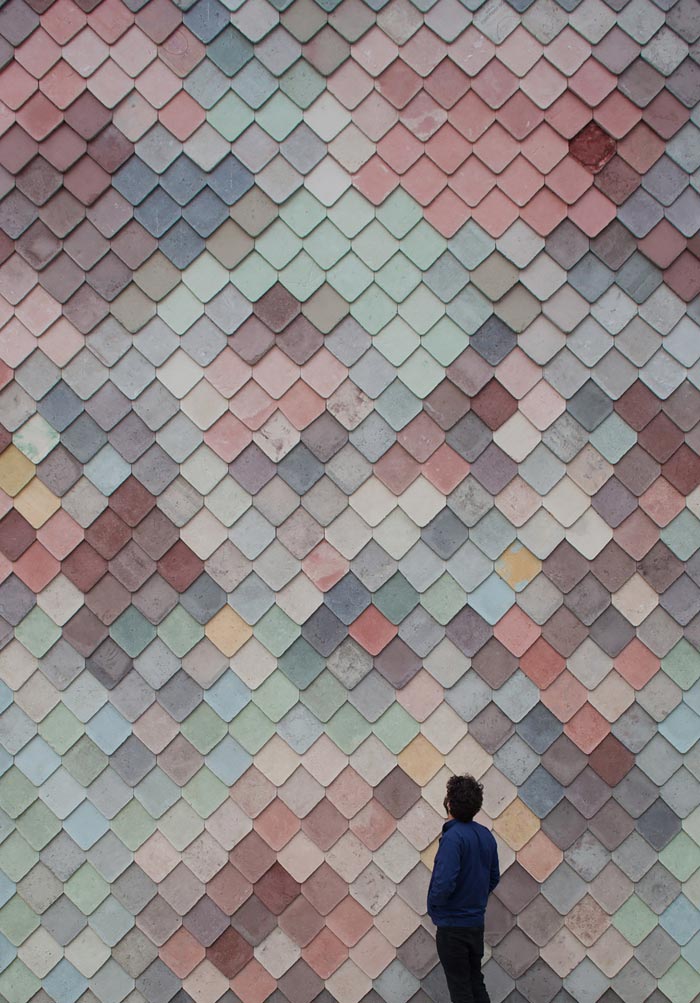
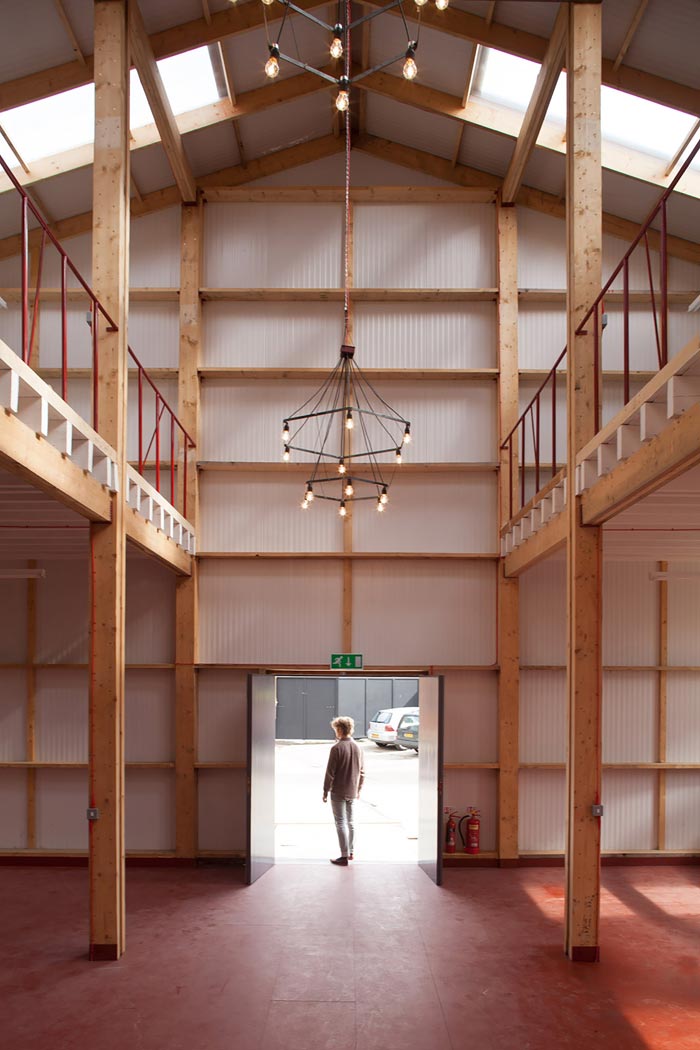
The central, double height space serves as circulation and communal work area. The main structure is formed with a robust barn-like timber frame enclosed with an off-the-shelf Kingspan insulated cladding system. The elevation facing onto Sugarhouse Yard is treated as its primary frontage and clad in decorative concrete tiles handmade on site.
assemble_005

Through its economic approach to construction, the project provides the generous scale, light quality and ceiling heights appropriate for creative uses at a fraction of the cost of a conventional new build. Constructed for less than £80,000, the project presents extraordinary value for money and guarantees the spaces provided can be affordably let to its end users. The building was fully let prior to completion, oversubscribed with 10 applicants for every space.
assemble_003

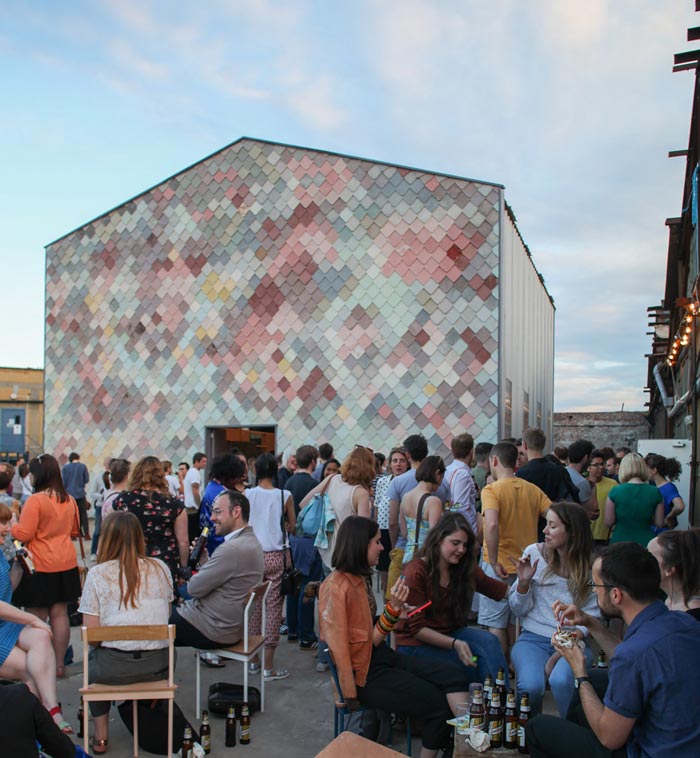
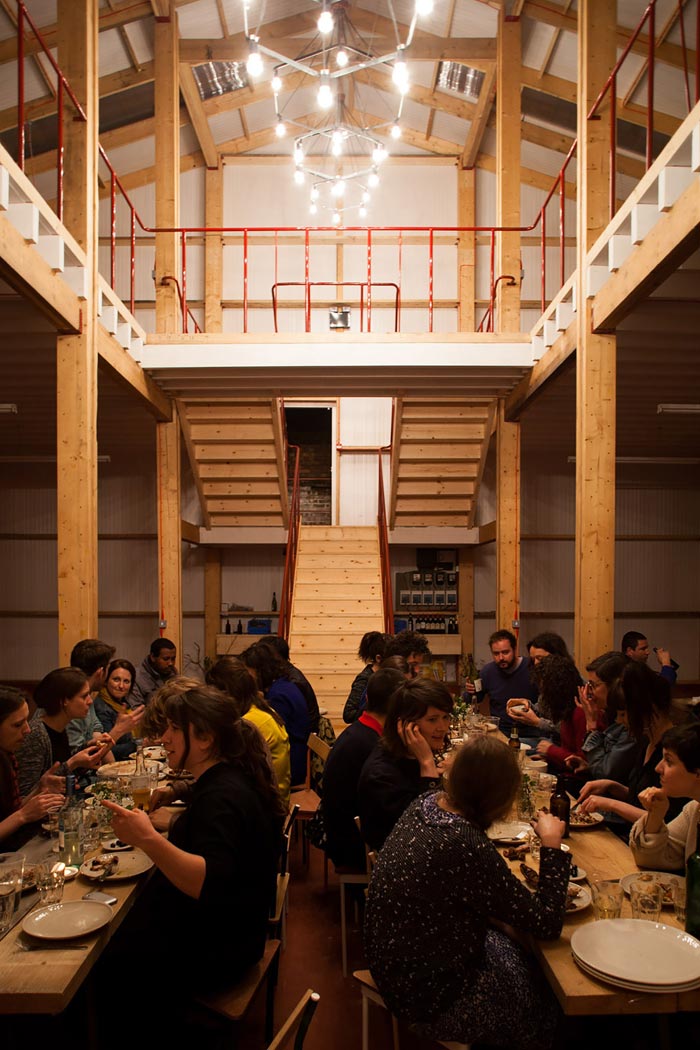
The layout and letting of the building reflect an aspiration to create a sociable and collaborative work environment, providing a valuable way for creative practitioners to expand their frame of reference, learn new skills and work with others. The building is provided for designers and artists who engage in hands-on, practical work. It is not seen as a quiet, desk-based work environment but home to a range of messy, noisy, tactile and experimental processes.
assemble_004

Images courtesy of Assemble, David Grandorge

Discover: assemblestudio.co.uk

Salva

Assemble Yardhouse
  • Share This:
  • Facebook
  • Twitter
  • Pinterest
  • Email
Related Posts
Biennale Architettura 2025 – Intelligens
Biennale Architettura 2023
The Royal Rooms at Museo Correr – The Royal Palace in Venice
Rafael Moneo, Kursaal Convention Center, San Sebastian, Spain, 1990-1999 | Detail | Image courtesy of Michael Moran
Rafael Moneo Golden Lion for Lifetime Achievement of the Biennale Architettura 2021
the PhotoPhore

follow us

Search

Categories

  • Architecture
  • Art
  • Call for artists
  • Design
  • Editorials
  • Exhibitions
  • Illustration
  • Installation
  • Interviews
  • New media
  • Painting
  • Partnerships
  • Performance art
  • Photography
  • Sculpture
  • Submissions
  • Video art
Newsletter Subscription | the PhotoPhore

Latest Posts

Screen Melancholy: Li Yi-Fan, 2026 © Li Yi-Fan. Courtesy of the artist and TFAM of Taiwan Collateral Event 2026
Screen Melancholy: Li Yi-Fan – Taiwan in Venice – Biennale Arte 2026
Nabatele: A Synagogue Over Venice, 2026 Image: © Anna Kamyshan
Nabatele in Venice – Biennale Arte 2026
Collateral Events to see in Venice – Biennale Arte 2026
National Pavilions to see in Venice – Biennale Arte 2026
Hungry Eye Fair Amsterdam 2025
Microwave 2020 | 30 Oct - 15 Nov 2020 | Hong Kong
ADAF 2018
Unseen 2017 | the PhotoPhore partnership
ADAF 2017 | May 18-21, 2017

About us

The PhotoPhore is a platform about contemporary art, photography and architecture.

We curate high quality contents, dedicating our attention to projects characterized by a great visual impact and distinctive concepts.

Submit now!

If you are you an artist, architect, gallery or event organizer and would like to be featured on the PhotoPhore, feel free to submit it!
If you have an art review or an interview you would like to publish on the PhotoPhore, write us to contribute!

Follow us!

© the PhotoPhore 2026
  • CONTACT
  • ADVERTISE
  • RSS
  • English
  • Italiano
We use cookies to ensure that we give you the best experience on our website. If you continue to use this site we will assume that you are happy with it.Ok


