• Home
  • Art
  • Architecture
  • SUBMIT
  • PARTNERSHIP
  • COMMUNICATION
  • ABOUT
  • CONTACT
  • ITA
  • Home
  • Art
  • Architecture
  • SUBMIT
  • PARTNERSHIP
  • COMMUNICATION
  • ABOUT
  • CONTACT
  • ITA
scroll down for more
Architecture

Gabriela House by TACO

  • Facebook
  • Twitter
  • Pinterest
  • Email
Reading Time: 2 minutes

gabriela_house_004

Gabriela House by TACO taller de arquitectura contextual is a single family house located in an area in the process of urban development of the city of Merida, Mexico. The aim was to provide the user with a serene yet convenient haven, which had security considerations, thermal comfort and energy efficiency, and low cost of construction and maintenance.
gabriela_house_008

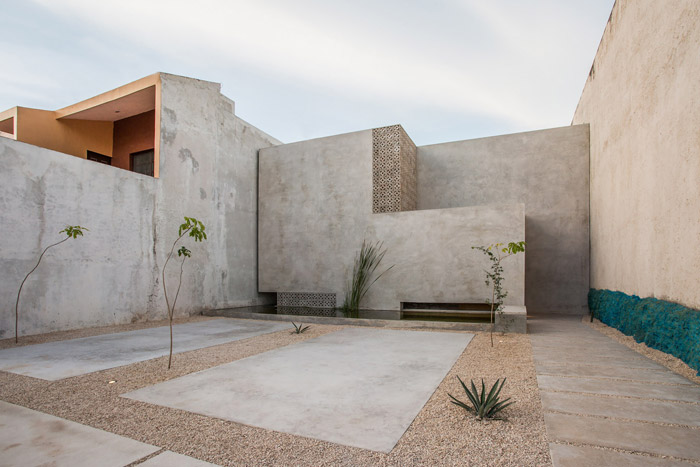
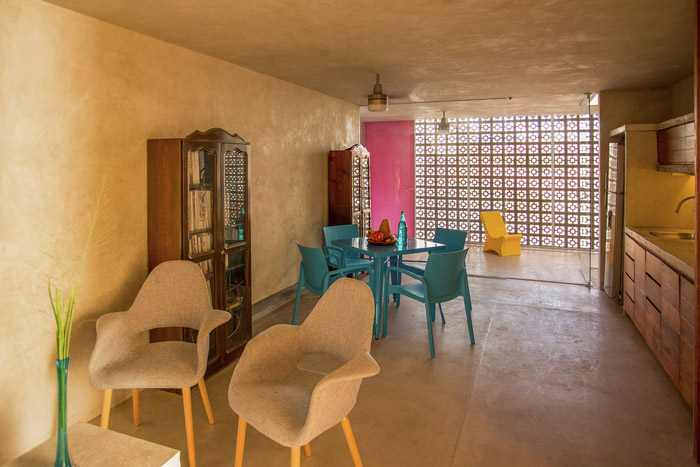
The architectural program considers a social area where the kitchen and the dining room converge; an intermediate services area where the bathroom and laundry closet are located; and finally a bedroom. Both the social area and the bedroom have rear semi-outdoor terraces which are perceived as extensions of the rooms. From the social terrace one can reach the back garden and an open rooftop courtyard.

gabriela_house_005

The climate of the region allows multiple openings to be closed only with mosquito net, allowing a constant natural ventilation. Double heights have openings that allow the evacuation of hot air, achieving a comfortable interior temperature without using artificial means.
gabriela_house_003

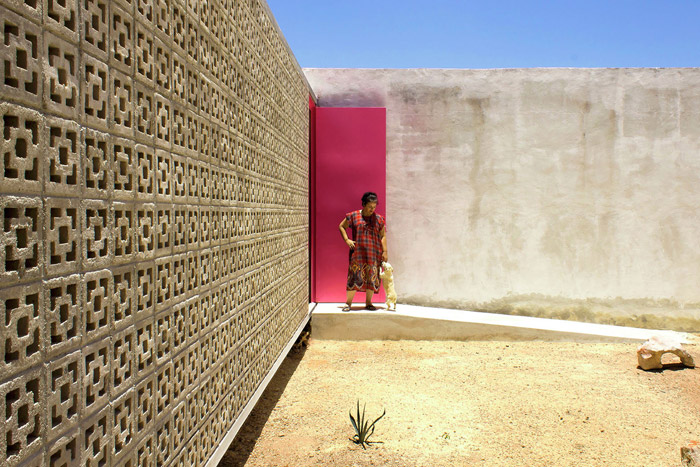
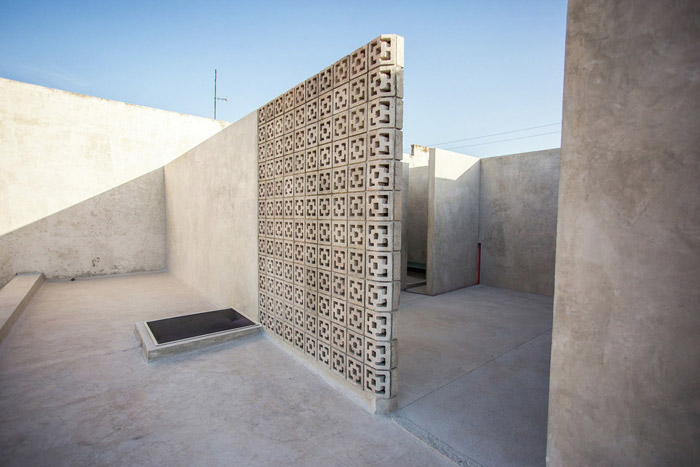
The building system is the most common in the area, made of concrete blocks, beams and slabs. These are manifested in the lower side of the slabs covering the double heights. Low ceilings are thermally insulated with polystyrene panels. Vibro-compressed concrete lattices protect the interior of the house from sunshine, rain, vandalism and hurricanes.
gabriela_house_006

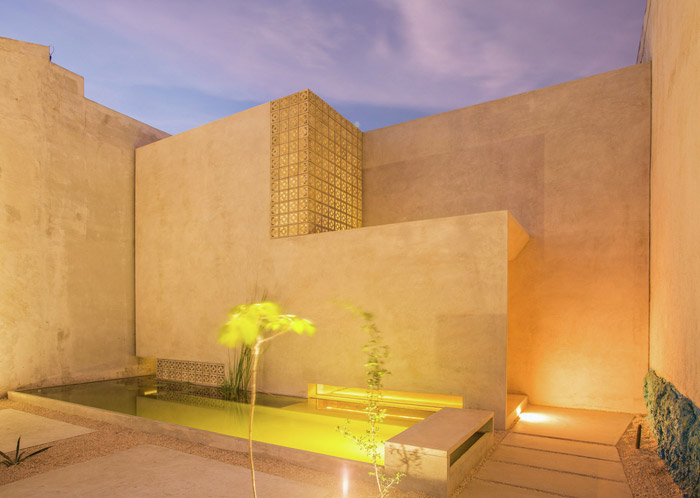
Architectural finishes are exposed. The floors are concrete, as are the pre-cast in place plates with which the fixed furniture was assembled. All walls and low ceilings have a waterproof cement based stucco. The proposed vegetation is mostly endemic. Iconic species of the local culture, which attract other wild birds, and finally fruit trees, vegetables and herbs for human consumption were considered.

gabriela_house_002

Color is present on the thresholds at the front and rear access, as well as functional furniture and home accessories. They were chosen from a range found in craft elements of local culture, as well as their ability to dialogue with the different shades of blooms in the gardens.
gabriela_house_007

Images courtesy of Leo Espinosa

Discover: www.arquitecturacontextual.com

Salva

colour concrete Gabriela House TACO taller de arquitectura contextual
  • Share This:
  • Facebook
  • Twitter
  • Pinterest
  • Email
Related Posts
Biennale Architettura 2025 – Intelligens
Biennale Architettura 2023
The Royal Rooms at Museo Correr – The Royal Palace in Venice
Rafael Moneo, Kursaal Convention Center, San Sebastian, Spain, 1990-1999 | Detail | Image courtesy of Michael Moran
Rafael Moneo Golden Lion for Lifetime Achievement of the Biennale Architettura 2021
the PhotoPhore

follow us

Search

Categories

  • Architecture
  • Art
  • Call for artists
  • Design
  • Editorials
  • Exhibitions
  • Illustration
  • Installation
  • Interviews
  • New media
  • Painting
  • Partnerships
  • Performance art
  • Photography
  • Sculpture
  • Submissions
  • Video art
Newsletter Subscription | the PhotoPhore

Latest Posts

Screen Melancholy: Li Yi-Fan, 2026 © Li Yi-Fan. Courtesy of the artist and TFAM of Taiwan Collateral Event 2026
Screen Melancholy: Li Yi-Fan – Taiwan in Venice – Biennale Arte 2026
Nabatele: A Synagogue Over Venice, 2026 Image: © Anna Kamyshan
Nabatele in Venice – Biennale Arte 2026
Collateral Events to see in Venice – Biennale Arte 2026
National Pavilions to see in Venice – Biennale Arte 2026
Hungry Eye Fair Amsterdam 2025
Microwave 2020 | 30 Oct - 15 Nov 2020 | Hong Kong
ADAF 2018
Unseen 2017 | the PhotoPhore partnership
ADAF 2017 | May 18-21, 2017

About us

The PhotoPhore is a platform about contemporary art, photography and architecture.

We curate high quality contents, dedicating our attention to projects characterized by a great visual impact and distinctive concepts.

Submit now!

If you are you an artist, architect, gallery or event organizer and would like to be featured on the PhotoPhore, feel free to submit it!
If you have an art review or an interview you would like to publish on the PhotoPhore, write us to contribute!

Follow us!

© the PhotoPhore 2026
  • CONTACT
  • ADVERTISE
  • RSS
  • English
  • Italiano
We use cookies to ensure that we give you the best experience on our website. If you continue to use this site we will assume that you are happy with it.Ok


