• Home
  • Art
  • Architecture
  • SUBMIT
  • PARTNERSHIP
  • COMMUNICATION
  • ABOUT
  • CONTACT
  • ITA
  • Home
  • Art
  • Architecture
  • SUBMIT
  • PARTNERSHIP
  • COMMUNICATION
  • ABOUT
  • CONTACT
  • ITA
scroll down for more
Architecture

Seashore Library by Vector Architects

  • Facebook
  • Twitter
  • Pinterest
  • Email
Reading Time: 2 minutes

vector_architects_007

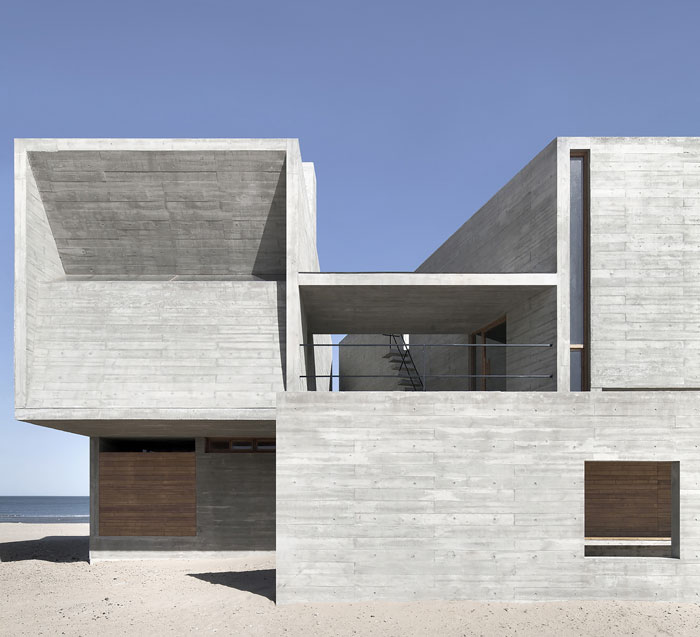
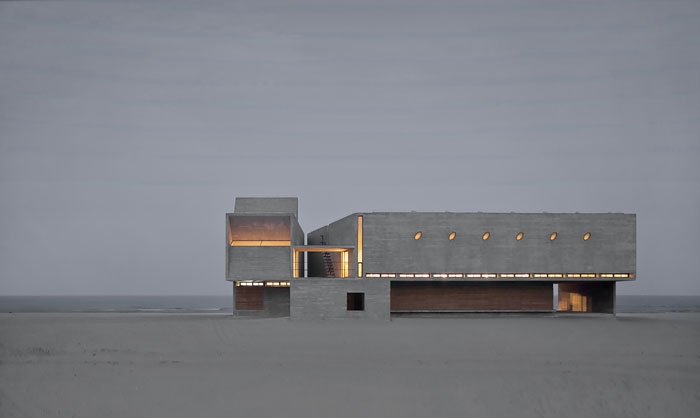
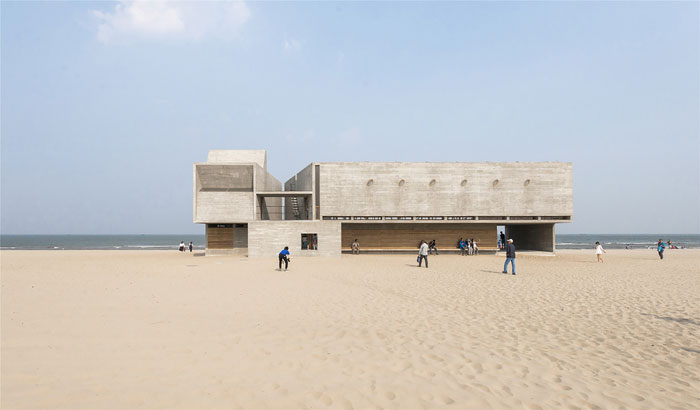
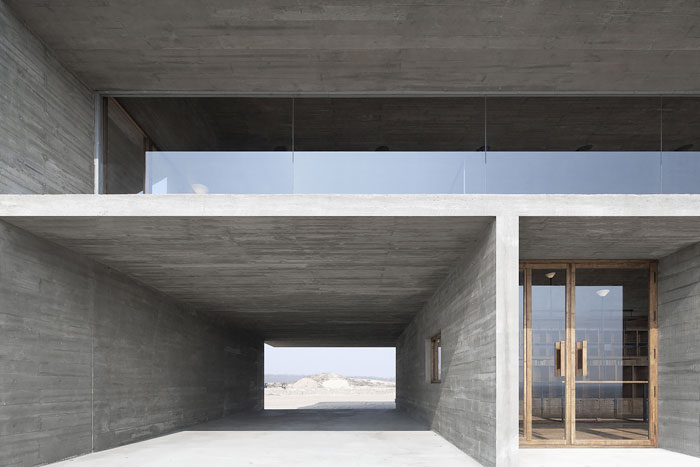
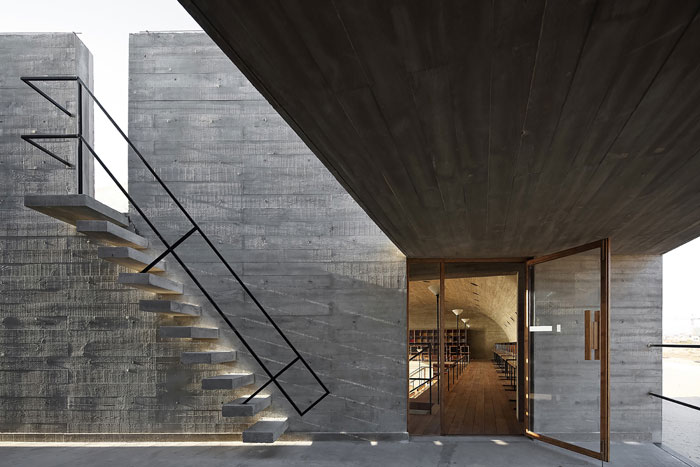
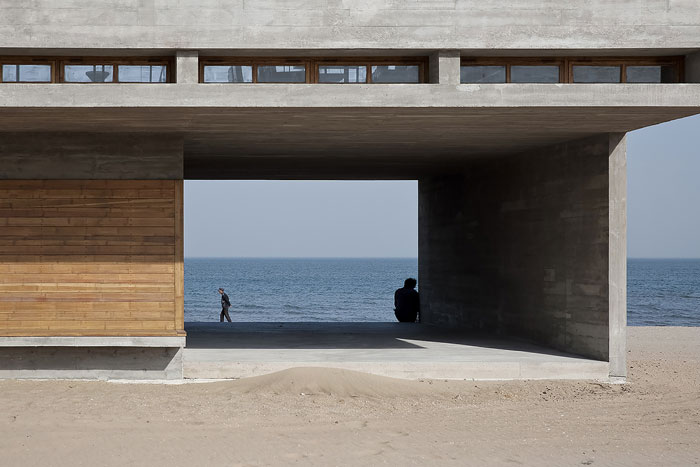
The Seashore Library (Hebei Sheng, China) by Vector Architects, from outside, looks like a weathered rock that is pure and solid; but inside, what it contains is the rich feelings and experiences. When walking into the space, one starts to feel the light, breezes, and sound of the ocean. What comes after the perception is the unique spiritual linkage between each individual and the sea.
vector_architects_001

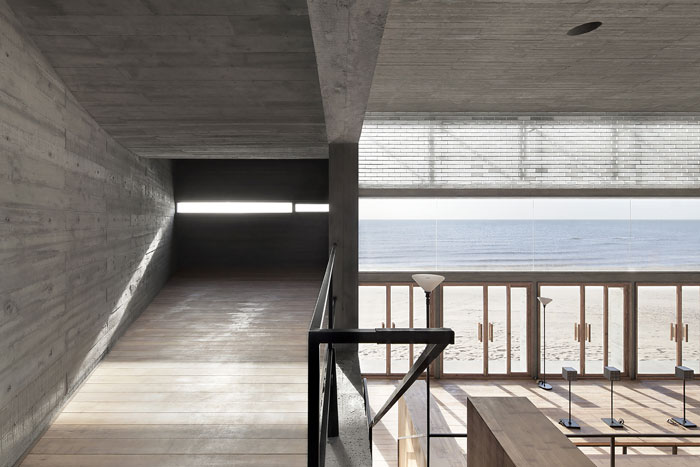
The design began with section. The library houses a reading area, a meditation space, activity room, a drinking bar and a resting area. According to each space, architects establish distinctive relationship between space and the ocean; define how light and wind enters into each room.
vector_architects_003

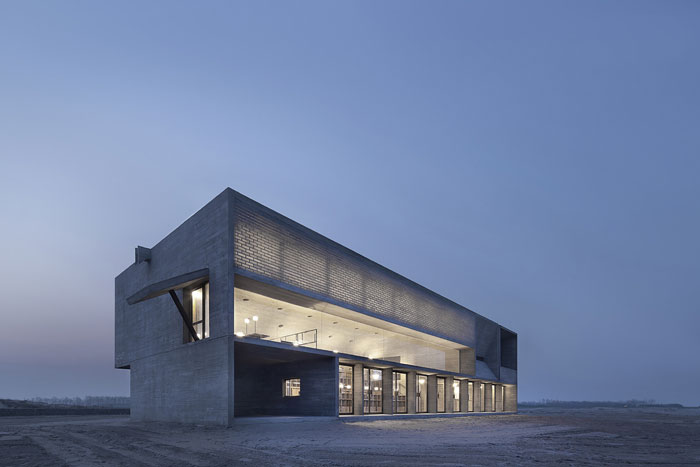
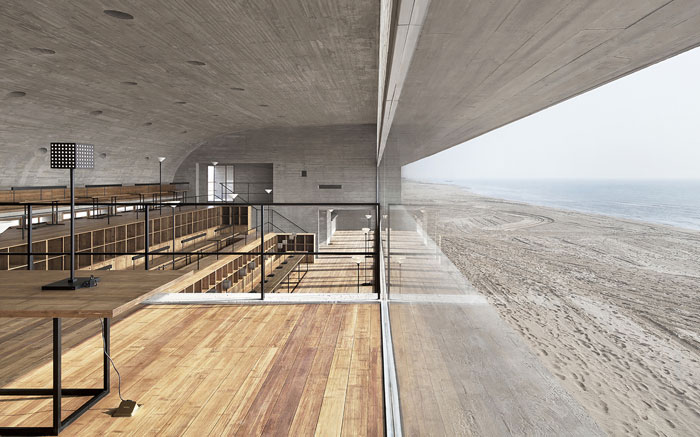
Toward the sea, the building is enclosed by a series of operable glass walls at ground level. When the weather is nice, the wallsare open to the sea directly connecting inside and outside. On top of these pivot walls is a horizontal view window that goes across the library; it is the main framing of sea view.
vector_architects_011

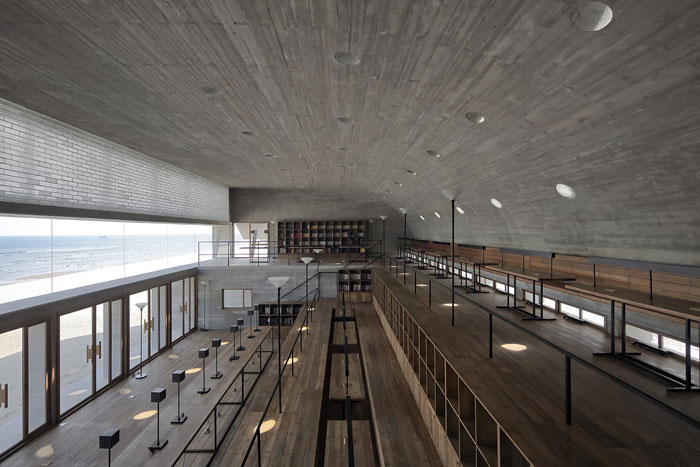
To avoid interruption from any structural component, all the roof loads are carried by the steel trusses running above the view window. On both sides of steel trusses, architects infill hand-crafted glass block masonries into wall. The wall softens the hardness of steel trusses. Furthermore, the translucency of such material is sensitive to light. The half-arched roof opens toward the sea and implies the main subject of the space. Meanwhile, the curvature allows wide span running both North-South and East-West directions.
vector_architects_009

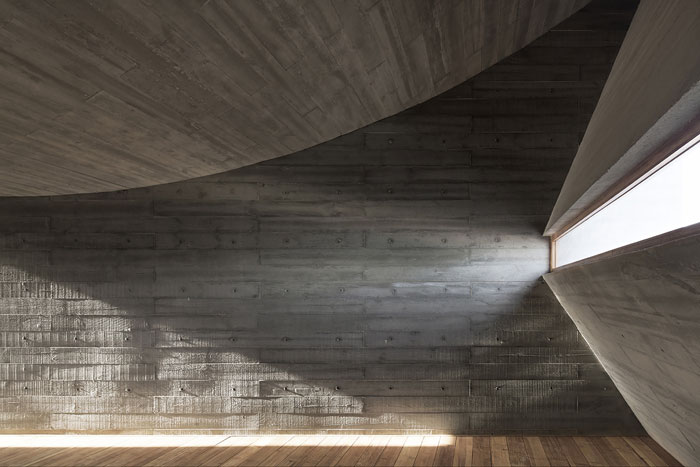
The meditation space is sitting aside from reading area. In contrast to the reading area that is bright, evenly distributed light, open and public, meditation space is rather dimmed, sharp of light and shadows, enclosed and private. In this room, a drastic roof curved pushes the ceiling down low. Above this curve, it creates a lowterrace to the roof top.
vector_architects_008

Activity room is a fairly isolated space. Due to potential event and sound, it is being separated from reading area with an outdoor platform in between. The light well on the roof facing east and the clear story at west collect lights throughout the day from different directions. Warm and cold light overlap and tintthe space simultaneously.
vector_architects_004

During the construction phase the biggest challenge was wood form poured-in-place concrete. The use of wood form was inspired by the sand marks of foot prints, wind and wheels on site. It implies a mark of memory in time that can be read as a poem. Wood grains are the marks of realization process. Also, it softens the hardness of concrete with warmth.
vector_architects_010

vector_architects_002

vector_architects_006

vector_architects_005

Images courtesy of He Bin, Su Shengliang, Xia Zhi, Sun Dongping

Discover: www.vectorarchitects.com

China concrete grid sea Seashore Library Vector Architects volume
  • Share This:
  • Facebook
  • Twitter
  • Pinterest
  • Email
Related Posts
Biennale Architettura 2025 – Intelligens
Biennale Architettura 2023
The Royal Rooms at Museo Correr – The Royal Palace in Venice
Rafael Moneo, Kursaal Convention Center, San Sebastian, Spain, 1990-1999 | Detail | Image courtesy of Michael Moran
Rafael Moneo Golden Lion for Lifetime Achievement of the Biennale Architettura 2021
the PhotoPhore

follow us

Search

Categories

  • Architecture
  • Art
  • Call for artists
  • Design
  • Editorials
  • Exhibitions
  • Illustration
  • Installation
  • Interviews
  • New media
  • Painting
  • Partnerships
  • Performance art
  • Photography
  • Sculpture
  • Submissions
  • Video art
Newsletter Subscription | the PhotoPhore

Latest Posts

Screen Melancholy: Li Yi-Fan, 2026 © Li Yi-Fan. Courtesy of the artist and TFAM of Taiwan Collateral Event 2026
Screen Melancholy: Li Yi-Fan – Taiwan in Venice – Biennale Arte 2026
Nabatele: A Synagogue Over Venice, 2026 Image: © Anna Kamyshan
Nabatele in Venice – Biennale Arte 2026
Collateral Events to see in Venice – Biennale Arte 2026
National Pavilions to see in Venice – Biennale Arte 2026
Hungry Eye Fair Amsterdam 2025
Microwave 2020 | 30 Oct - 15 Nov 2020 | Hong Kong
ADAF 2018
Unseen 2017 | the PhotoPhore partnership
ADAF 2017 | May 18-21, 2017

About us

The PhotoPhore is a platform about contemporary art, photography and architecture.

We curate high quality contents, dedicating our attention to projects characterized by a great visual impact and distinctive concepts.

Submit now!

If you are you an artist, architect, gallery or event organizer and would like to be featured on the PhotoPhore, feel free to submit it!
If you have an art review or an interview you would like to publish on the PhotoPhore, write us to contribute!

Follow us!

© the PhotoPhore 2026
  • CONTACT
  • ADVERTISE
  • RSS
  • English
  • Italiano
We use cookies to ensure that we give you the best experience on our website. If you continue to use this site we will assume that you are happy with it.Ok