• Home
  • Art
  • Architecture
  • SUBMIT
  • PARTNERSHIP
  • COMMUNICATION
  • ABOUT
  • CONTACT
  • ITA
  • Home
  • Art
  • Architecture
  • SUBMIT
  • PARTNERSHIP
  • COMMUNICATION
  • ABOUT
  • CONTACT
  • ITA
scroll down for more
Architecture

The Shed theatre by Haworth Tompkins Architects

  • Facebook
  • Twitter
  • Pinterest
  • Email
Reading Time: 1 minute

the_sheld_004

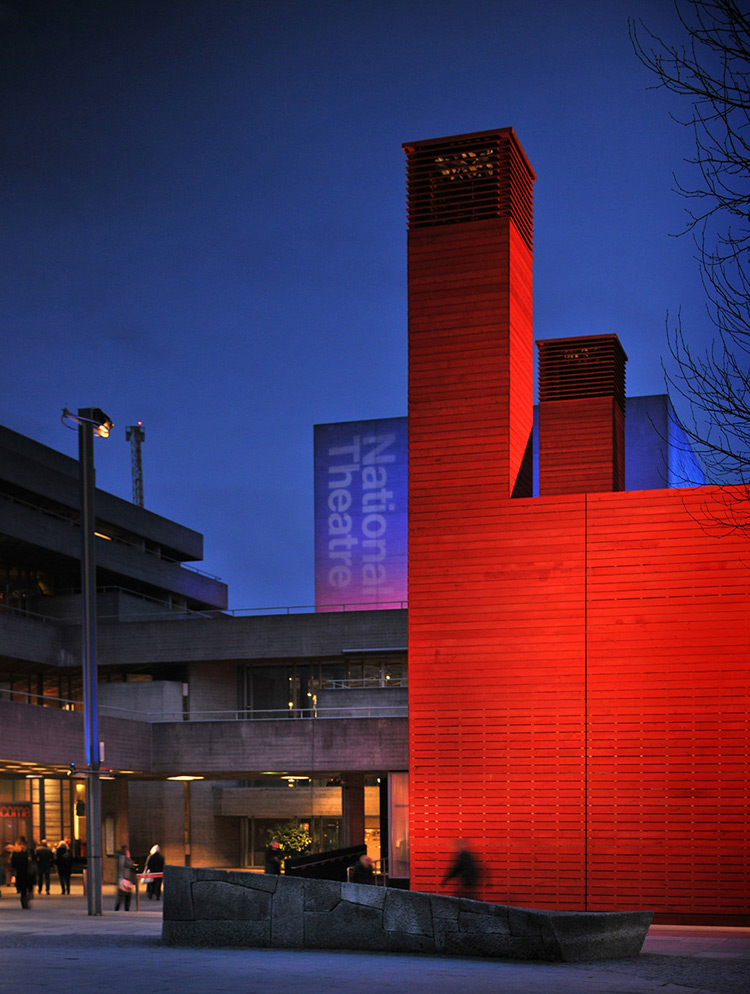
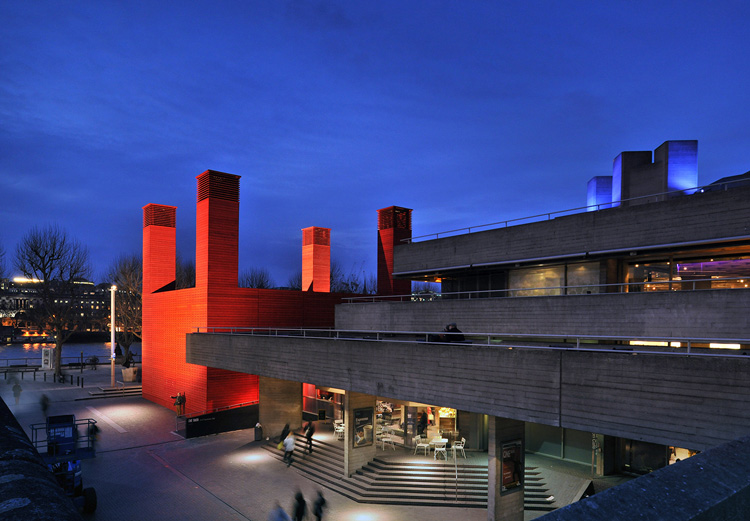
The Shed is a temporary venue for the National Theatre on London’s South Bank projected by Haworth Tompkins and theatre consultants Charcoalblue. It gives the National Theatre a third auditorium while the Cottesloe is closed for a year during the National Theatre Future redevelopment.
the_sheld_005

The Shed was designed and built in little more than a year, a collaborative process between the building designers, the National Theatre, and theatre-makers who will work in the space, in a way that more closely resembled a theatre show than a conventional construction project.
the_sheld_006

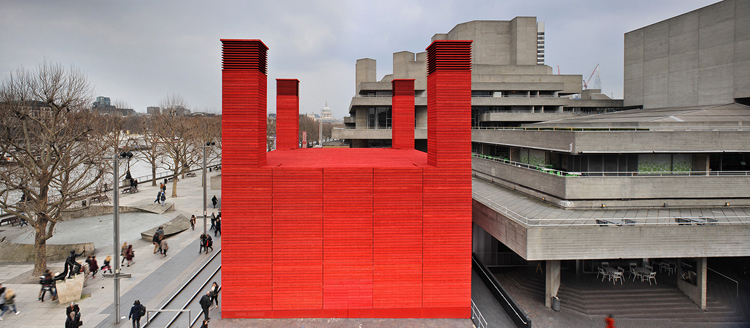
The temporary nature permits a structure that can be seen less as a building than as an event or installation – a vibrant intervention on London’s South Bank designed to entrance, and sometimes bewilder, passers-by for a period of twelve months.
the_sheld_001

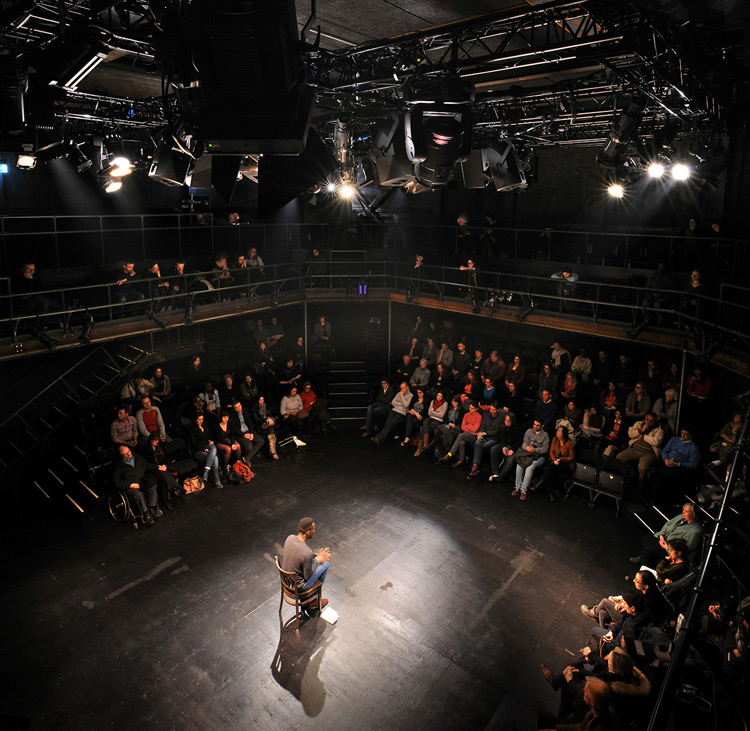
Its simple form houses a 225-seat auditorium made of raw steel and plywood. The rough sawn timber cladding refers to the National Theatre’s iconic board-marked concrete, and the modelling of the auditorium and its corner towers complement the bold geometries of the National Theatre itself. The Shed’s brilliant red colour covering the entire mass of a form without doors or windows, announces its arrival boldly against the geometric concrete forms of the National Theatre, giving it a startling and enigmatic presence.

Images courtesy of Philip Vile

Discover: www.haworthtompkins.com

color Haworth Tompkins Architects The Shed theatre wood
  • Share This:
  • Facebook
  • Twitter
  • Pinterest
  • Email
Related Posts
Biennale Architettura 2025 – Intelligens
Biennale Architettura 2023
The Royal Rooms at Museo Correr – The Royal Palace in Venice
Rafael Moneo, Kursaal Convention Center, San Sebastian, Spain, 1990-1999 | Detail | Image courtesy of Michael Moran
Rafael Moneo Golden Lion for Lifetime Achievement of the Biennale Architettura 2021
the PhotoPhore

follow us

Search

Categories

  • Architecture
  • Art
  • Call for artists
  • Design
  • Editorials
  • Exhibitions
  • Illustration
  • Installation
  • Interviews
  • New media
  • Painting
  • Partnerships
  • Performance art
  • Photography
  • Sculpture
  • Submissions
  • Video art
Newsletter Subscription | the PhotoPhore

Latest Posts

Screen Melancholy: Li Yi-Fan, 2026 © Li Yi-Fan. Courtesy of the artist and TFAM of Taiwan Collateral Event 2026
Screen Melancholy: Li Yi-Fan – Taiwan in Venice – Biennale Arte 2026
Nabatele: A Synagogue Over Venice, 2026 Image: © Anna Kamyshan
Nabatele in Venice – Biennale Arte 2026
Collateral Events to see in Venice – Biennale Arte 2026
National Pavilions to see in Venice – Biennale Arte 2026
Hungry Eye Fair Amsterdam 2025
Microwave 2020 | 30 Oct - 15 Nov 2020 | Hong Kong
ADAF 2018
Unseen 2017 | the PhotoPhore partnership
ADAF 2017 | May 18-21, 2017

About us

The PhotoPhore is a platform about contemporary art, photography and architecture.

We curate high quality contents, dedicating our attention to projects characterized by a great visual impact and distinctive concepts.

Submit now!

If you are you an artist, architect, gallery or event organizer and would like to be featured on the PhotoPhore, feel free to submit it!
If you have an art review or an interview you would like to publish on the PhotoPhore, write us to contribute!

Follow us!

© the PhotoPhore 2026
  • CONTACT
  • ADVERTISE
  • RSS
  • English
  • Italiano
We use cookies to ensure that we give you the best experience on our website. If you continue to use this site we will assume that you are happy with it.Ok


