• Home
  • Art
  • Architecture
  • SUBMIT
  • PARTNERSHIP
  • COMMUNICATION
  • ABOUT
  • CONTACT
  • ITA
  • Home
  • Art
  • Architecture
  • SUBMIT
  • PARTNERSHIP
  • COMMUNICATION
  • ABOUT
  • CONTACT
  • ITA
scroll down for more
Architecture

The Hepworth Wakefield by David Chipperfield Architects

  • Facebook
  • Twitter
  • Pinterest
  • Email
Reading Time: 2 minutes

David Chipperfield

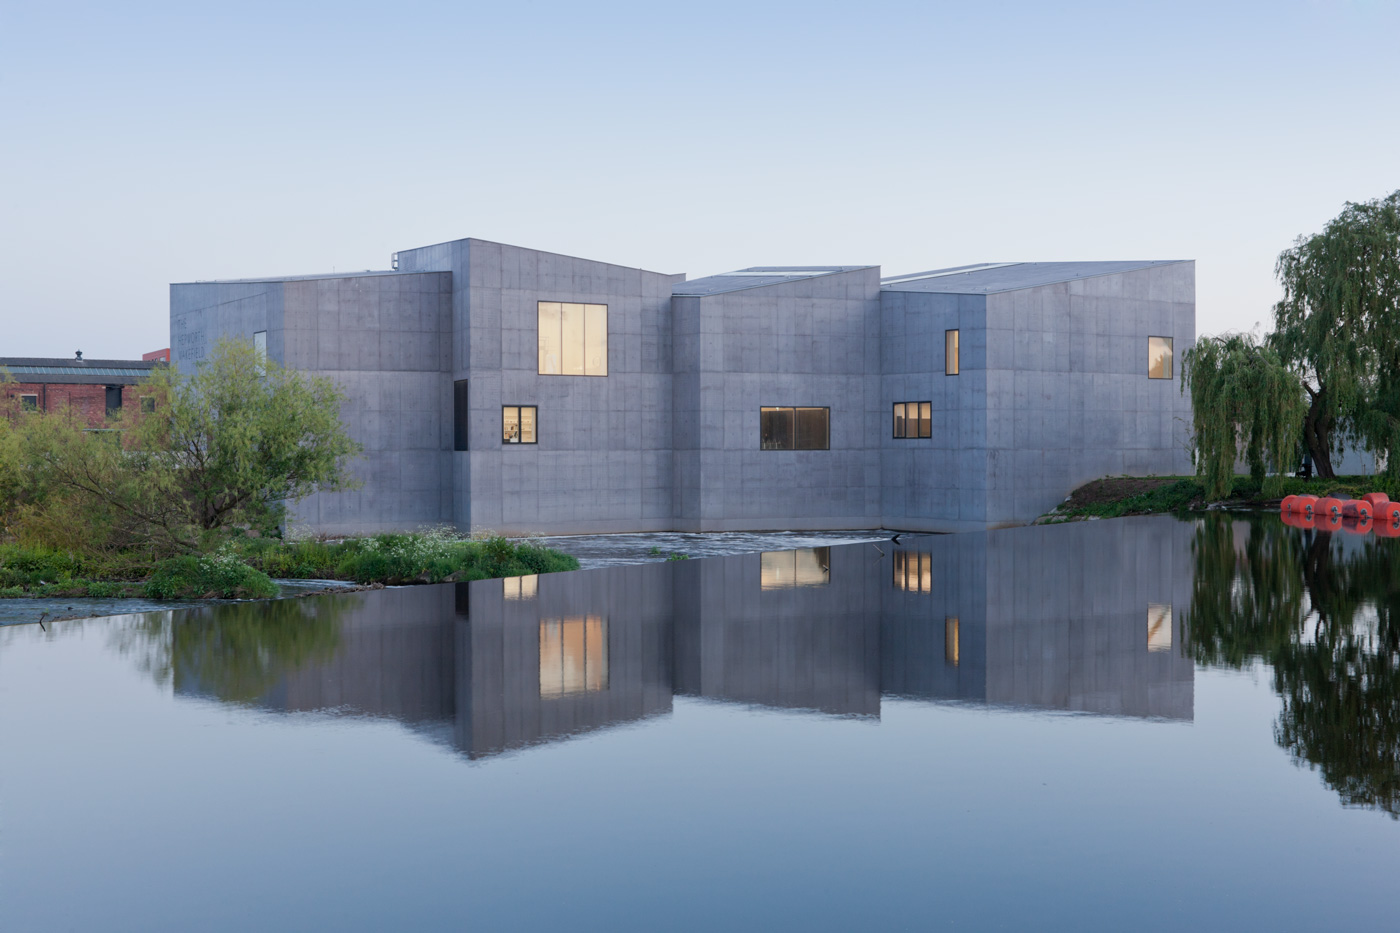
The Hepworth Wakefield by David Chipperfield Architects is named after the late English artist Barbara Hepworth, who was born in Wakefield in 1903. It is a purpose-built art gallery, located in the historic waterfront area on the banks of the River Calder south of Wakefield city centre.

647_10_sm_120411_n1_website

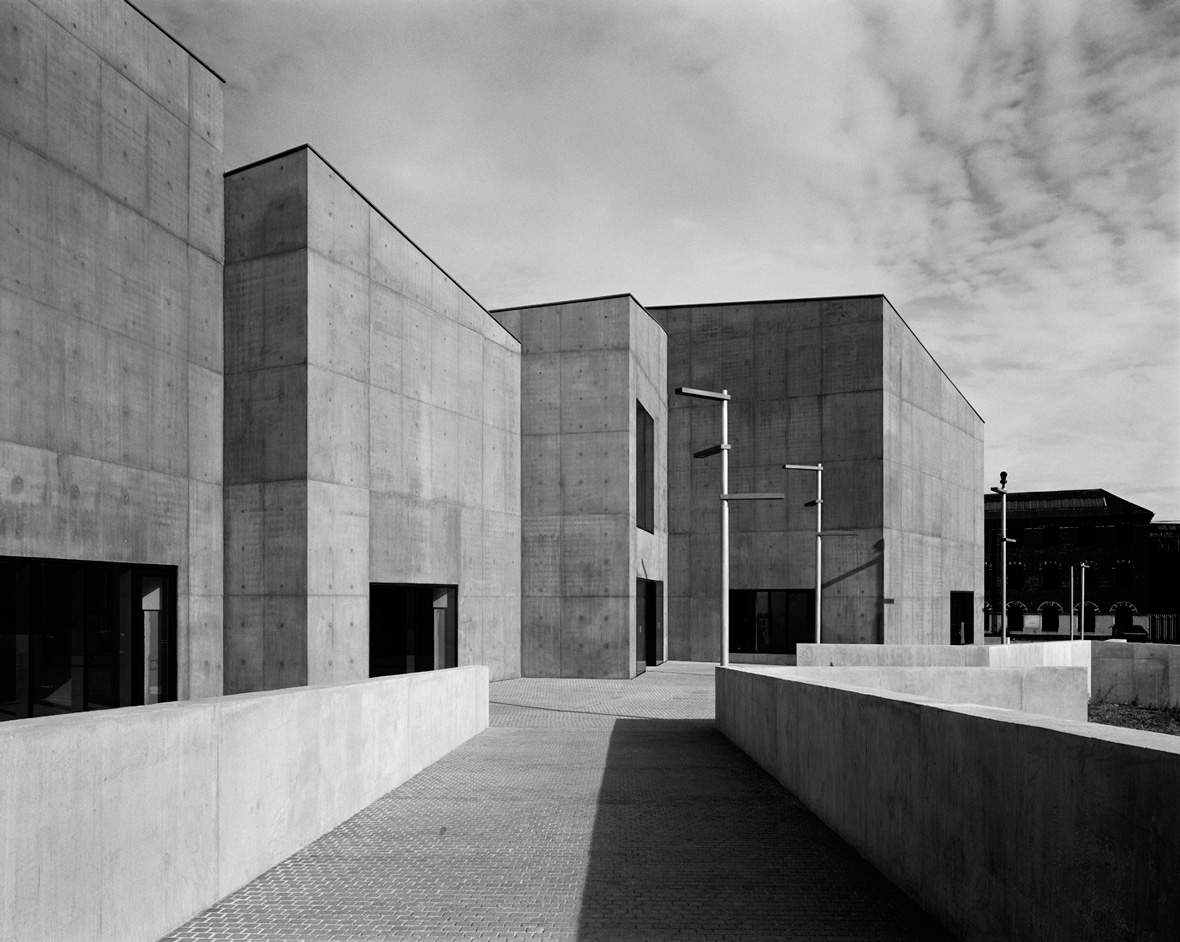
At the tip of the headland, the site of the new building is exposed on all sides without being defined by either river or road. These particular conditions led to a building form without a dominant façade.
647_10_hb_100900_n17

The almost geological composition is a conglomerate of diverse irregular forms tightly fitting with each other. This form was driven by the internal programme and organisation of the gallery. Each single volume represents and coincides with a single space, each unique in size and shape.
647_10_hb_100900_n2_high

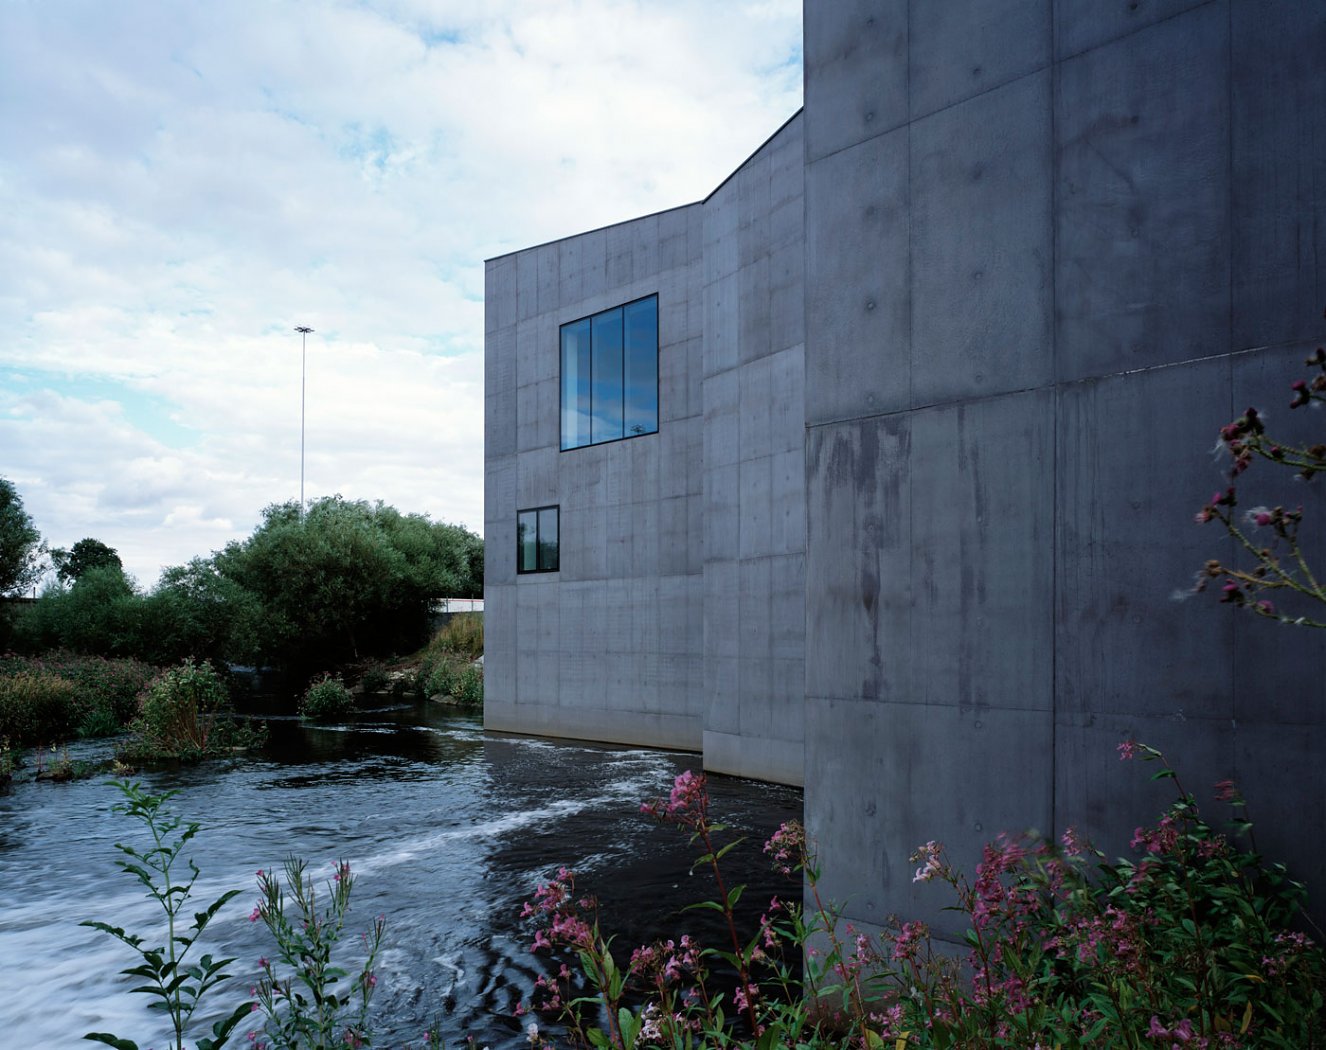
To the north, where the river level drops at the weir, the building steps into the water just as many of the old mills and warehouses do along the river. The monolithic appearance and composition is accentuated by the use of pigmented in-situ concrete.
647_10_hb_130515_n2

The programme is split horizontally between the ground and first floors, the latter exclusively used for exhibition space. The ground floor contains the reception, shop, cafeteria, auditorium and learning studios, as well as offices and back-of-house areas including the archive, storage and a loading bay. Open doorways link the gallery spaces into fluid and varied sequences, offering inviting glimpses of other works and the outside world.
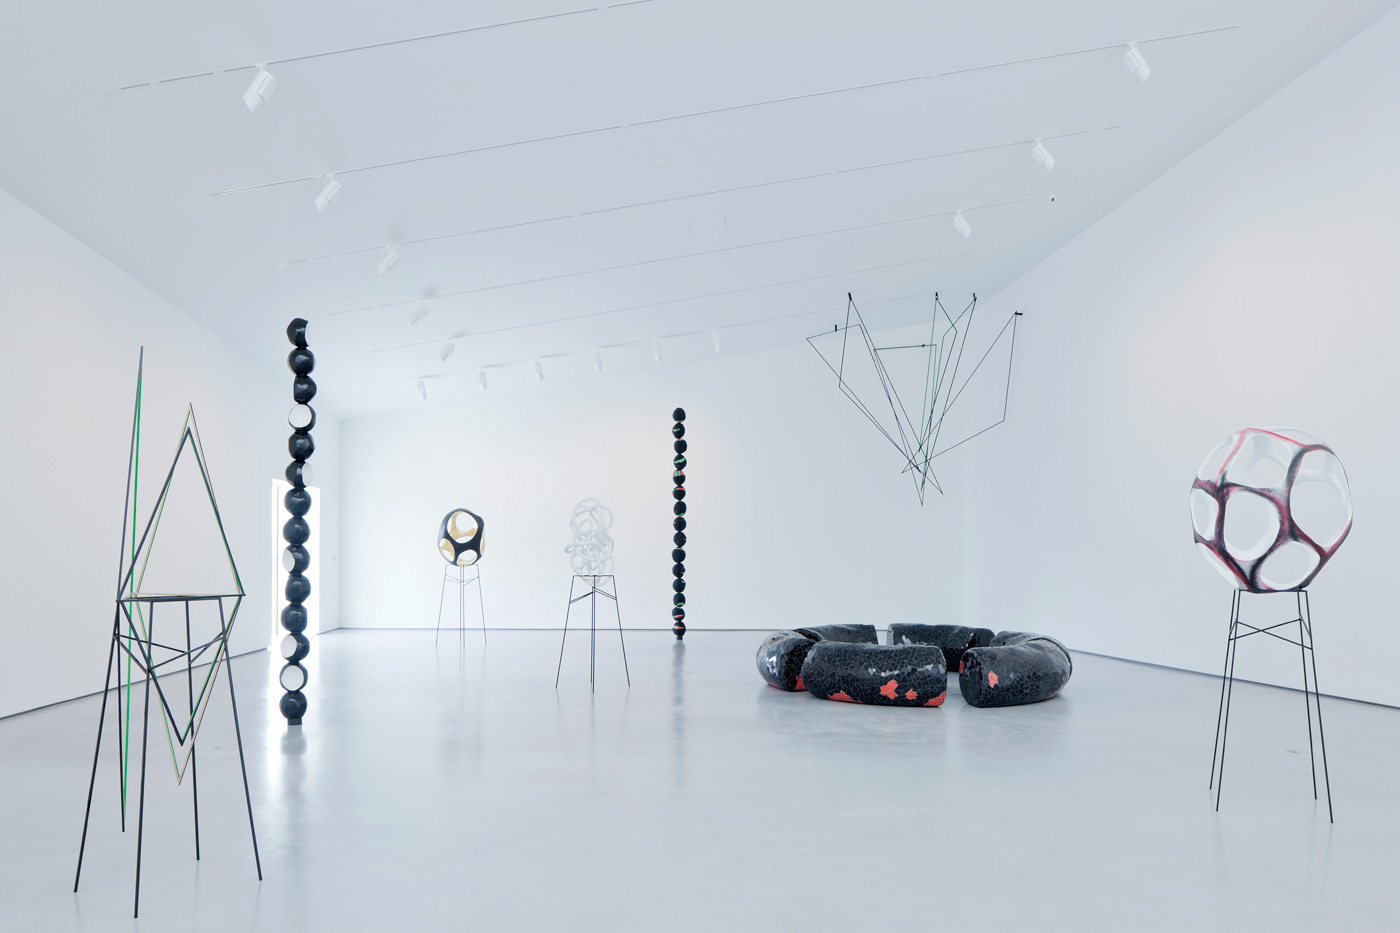
647_10_ib_110526_n6

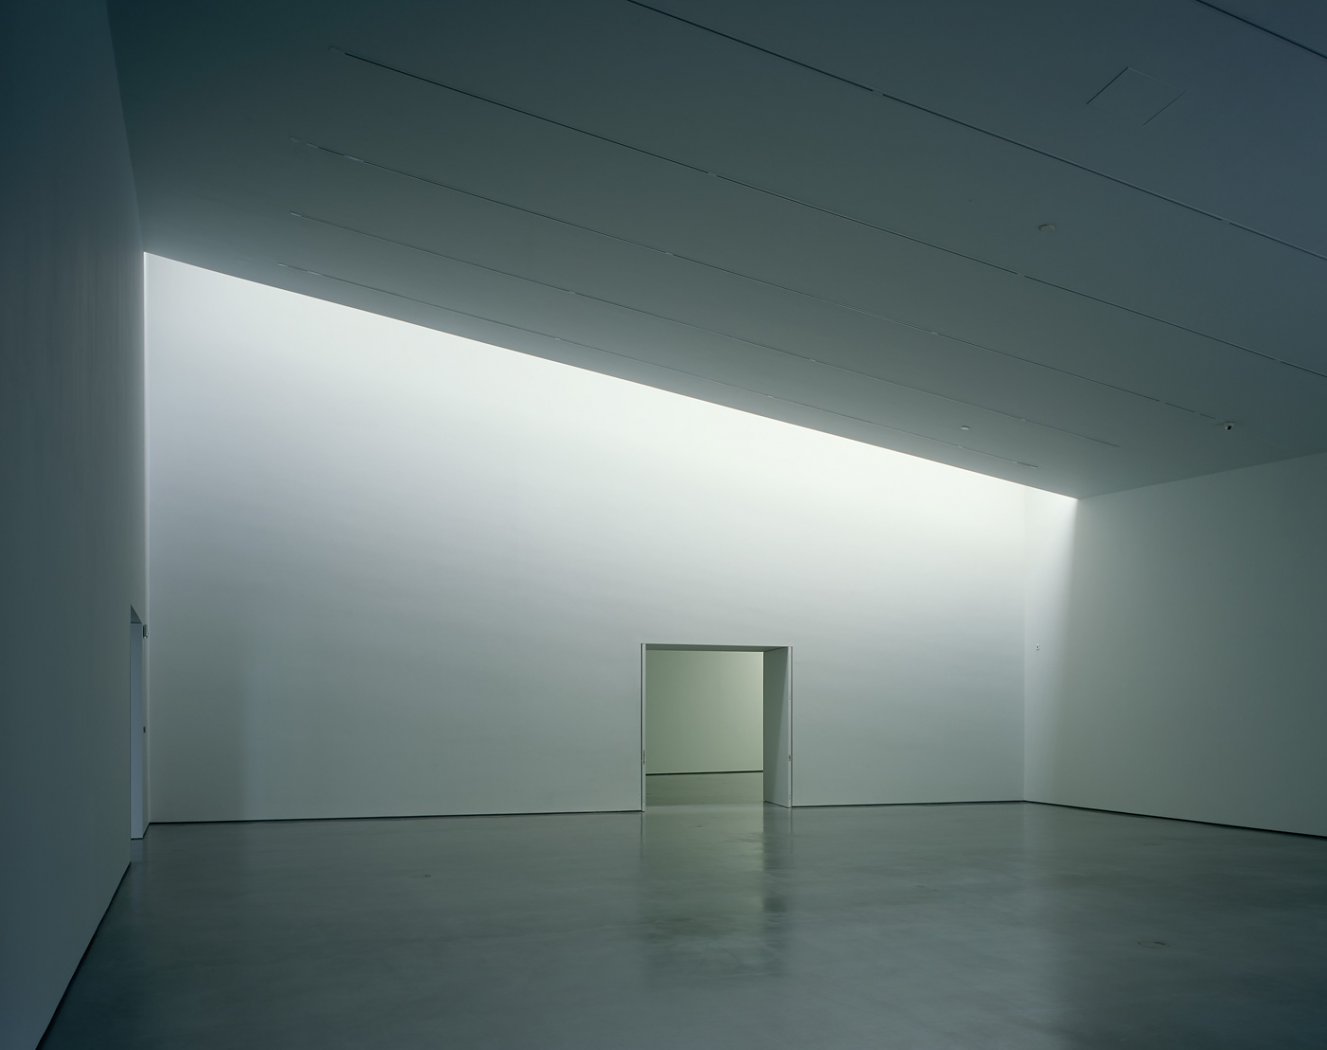
From inside the individual blocks, the outer morphology can be clearly seen in ceilings that slope parallel to the outer roofs, and rooms in which no two surfaces lie parallel to one another. Walls meet at diverse angles, and the variations in size and ceiling pitch give each room a unique atmosphere.
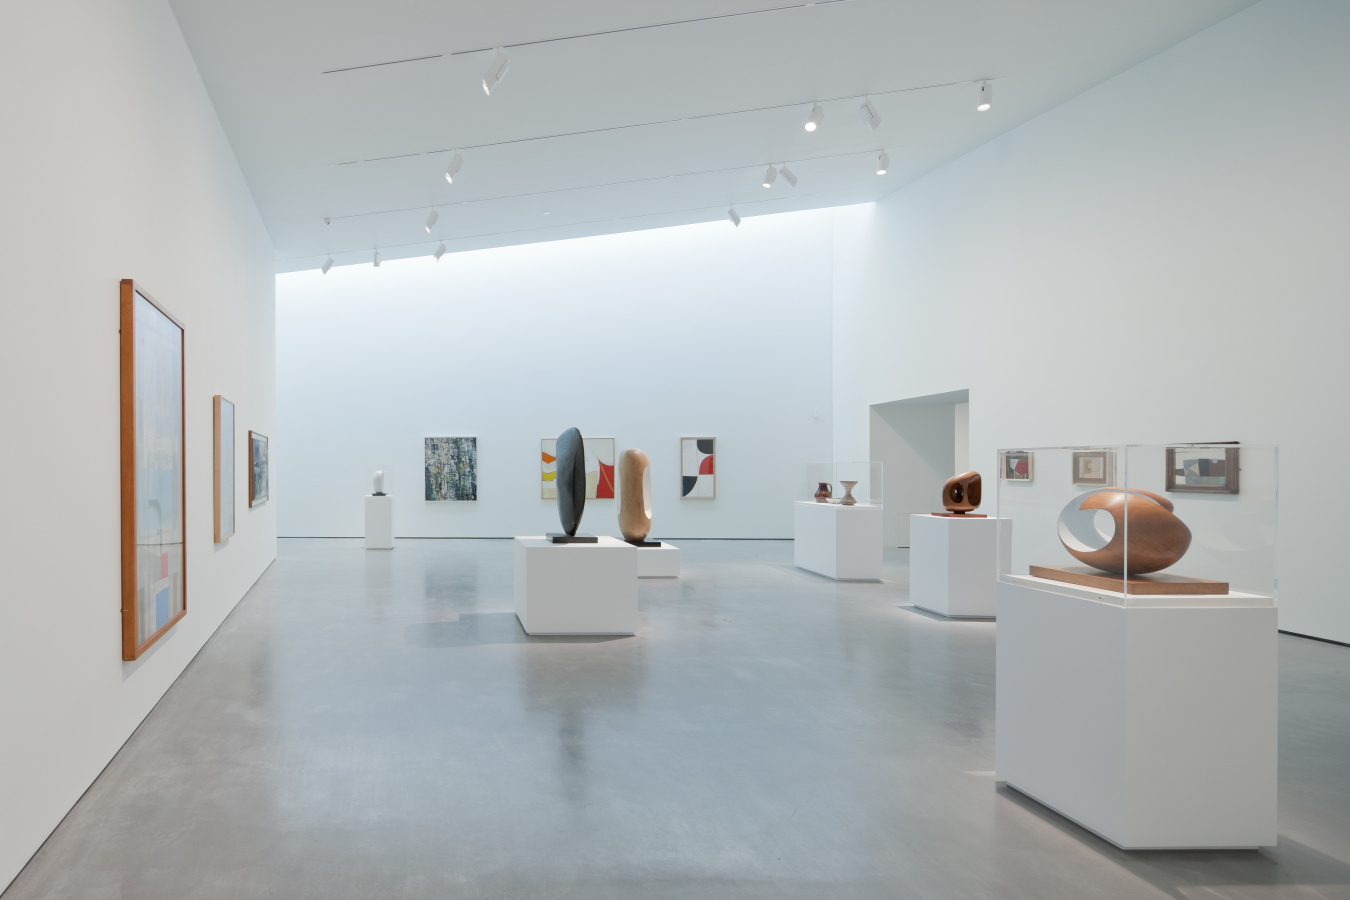
647_10_ib_110526_n11_website

Daylight enters the galleries through carefully placed incisions in the blocks. The main source in each gallery is a light slot running the full width of the ceiling at the highest end of the space. The varying angles of each block’s ceiling have been calculated to admit and diffuse light in the best possible way, complementing the artificial lighting system.

Images courtesy of David Chipperfield Architects

Discover: www.davidchipperfield.co.uk

David Chipperfield Architects The Hepworth Wakefield
  • Share This:
  • Facebook
  • Twitter
  • Pinterest
  • Email
Related Posts
Biennale Architettura 2025 – Intelligens
Biennale Architettura 2023
The Royal Rooms at Museo Correr – The Royal Palace in Venice
Rafael Moneo, Kursaal Convention Center, San Sebastian, Spain, 1990-1999 | Detail | Image courtesy of Michael Moran
Rafael Moneo Golden Lion for Lifetime Achievement of the Biennale Architettura 2021
the PhotoPhore

follow us

Search

Categories

  • Architecture
  • Art
  • Call for artists
  • Design
  • Editorials
  • Exhibitions
  • Illustration
  • Installation
  • Interviews
  • New media
  • Painting
  • Partnerships
  • Performance art
  • Photography
  • Sculpture
  • Submissions
  • Video art
Newsletter Subscription | the PhotoPhore

Latest Posts

Screen Melancholy: Li Yi-Fan, 2026 © Li Yi-Fan. Courtesy of the artist and TFAM of Taiwan Collateral Event 2026
Screen Melancholy: Li Yi-Fan – Taiwan in Venice – Biennale Arte 2026
Nabatele: A Synagogue Over Venice, 2026 Image: © Anna Kamyshan
Nabatele in Venice – Biennale Arte 2026
Collateral Events to see in Venice – Biennale Arte 2026
National Pavilions to see in Venice – Biennale Arte 2026
Hungry Eye Fair Amsterdam 2025
Microwave 2020 | 30 Oct - 15 Nov 2020 | Hong Kong
ADAF 2018
Unseen 2017 | the PhotoPhore partnership
ADAF 2017 | May 18-21, 2017

About us

The PhotoPhore is a platform about contemporary art, photography and architecture.

We curate high quality contents, dedicating our attention to projects characterized by a great visual impact and distinctive concepts.

Submit now!

If you are you an artist, architect, gallery or event organizer and would like to be featured on the PhotoPhore, feel free to submit it!
If you have an art review or an interview you would like to publish on the PhotoPhore, write us to contribute!

Follow us!

© the PhotoPhore 2026
  • CONTACT
  • ADVERTISE
  • RSS
  • English
  • Italiano
We use cookies to ensure that we give you the best experience on our website. If you continue to use this site we will assume that you are happy with it.Ok


